This bespoke kitchen, created for a contemporary apartment in Brussels, occupies a central position within the home. The clients wanted a kitchen with a strong presence while maintaining a refined, timeless aesthetic.
Located between the dining room and the sleeping areas, the kitchen sits at the heart of the apartment’s circulation. Glazed doors with small panes open on one side onto the master bedroom and on the other onto the children’s bedroom. This layout called for a kitchen designed not only as a living space, but also as a structuring element within the apartment.

A central island shaped by circulation
For this bespoke kitchen project in Brussels, circulation naturally guided the design of the island. Access to the bedrooms needed to remain fluid, without making the kitchen feel like a passageway.
The island was therefore positioned at the intersection of the apartment’s main circulation paths. Its triangular shape follows the movements around the kitchen while maintaining generous passages on all sides.
The curve, a true JOA signature, softens the lines and naturally follows the movement through the space. The corners of the island were rounded to make circulation more fluid, avoid protruding edges and bring a greater sense of softness to the overall composition.
The island also incorporates a breakfast area, with specially designed storage beneath the worktop to accommodate the stools when they are not in use. A shelf sits above them, providing additional storage while also contributing to the composition of the island. Its thickness creates a gradual visual transition between the worktop and the more generous curve at the end of the island, naturally softening the difference in thickness. A functional detail that also contributes to the visual balance of the whole.
A kitchen designed down to the smallest detail
Extending from the island, the large kitchen unit was also designed around a desire for simplicity and lightness.
Avoiding unnecessary corners and edges to simplify the composition and allow the space to breathe is part of JOA’s design approach. The unit therefore begins directly in line with the adjacent column, avoiding the creation of an additional edge within the composition. The plinth has also been deliberately set back, making it disappear from view and visually lightening the overall design.
This pursuit of simplicity does not mean overlooking the technical constraints of the space. The boiler, which needed to remain easily accessible, has been concealed behind one of the kitchen fronts.
Between the two doors leading to the bedrooms, a bespoke sideboard completes the layout. It provides both a surface for small kitchen appliances and additional storage, while naturally extending the continuity of the cabinetry.
The design was also adapted to the existing openings and natural light. To preserve the opening towards the children’s bedroom as much as possible and allow daylight to enter, the unit finishes at a lower height in front of the door. This variation in height prevents the cabinetry from encroaching too heavily on the glazed door while maintaining visual continuity throughout the design.
Noble materials and a refined aesthetic
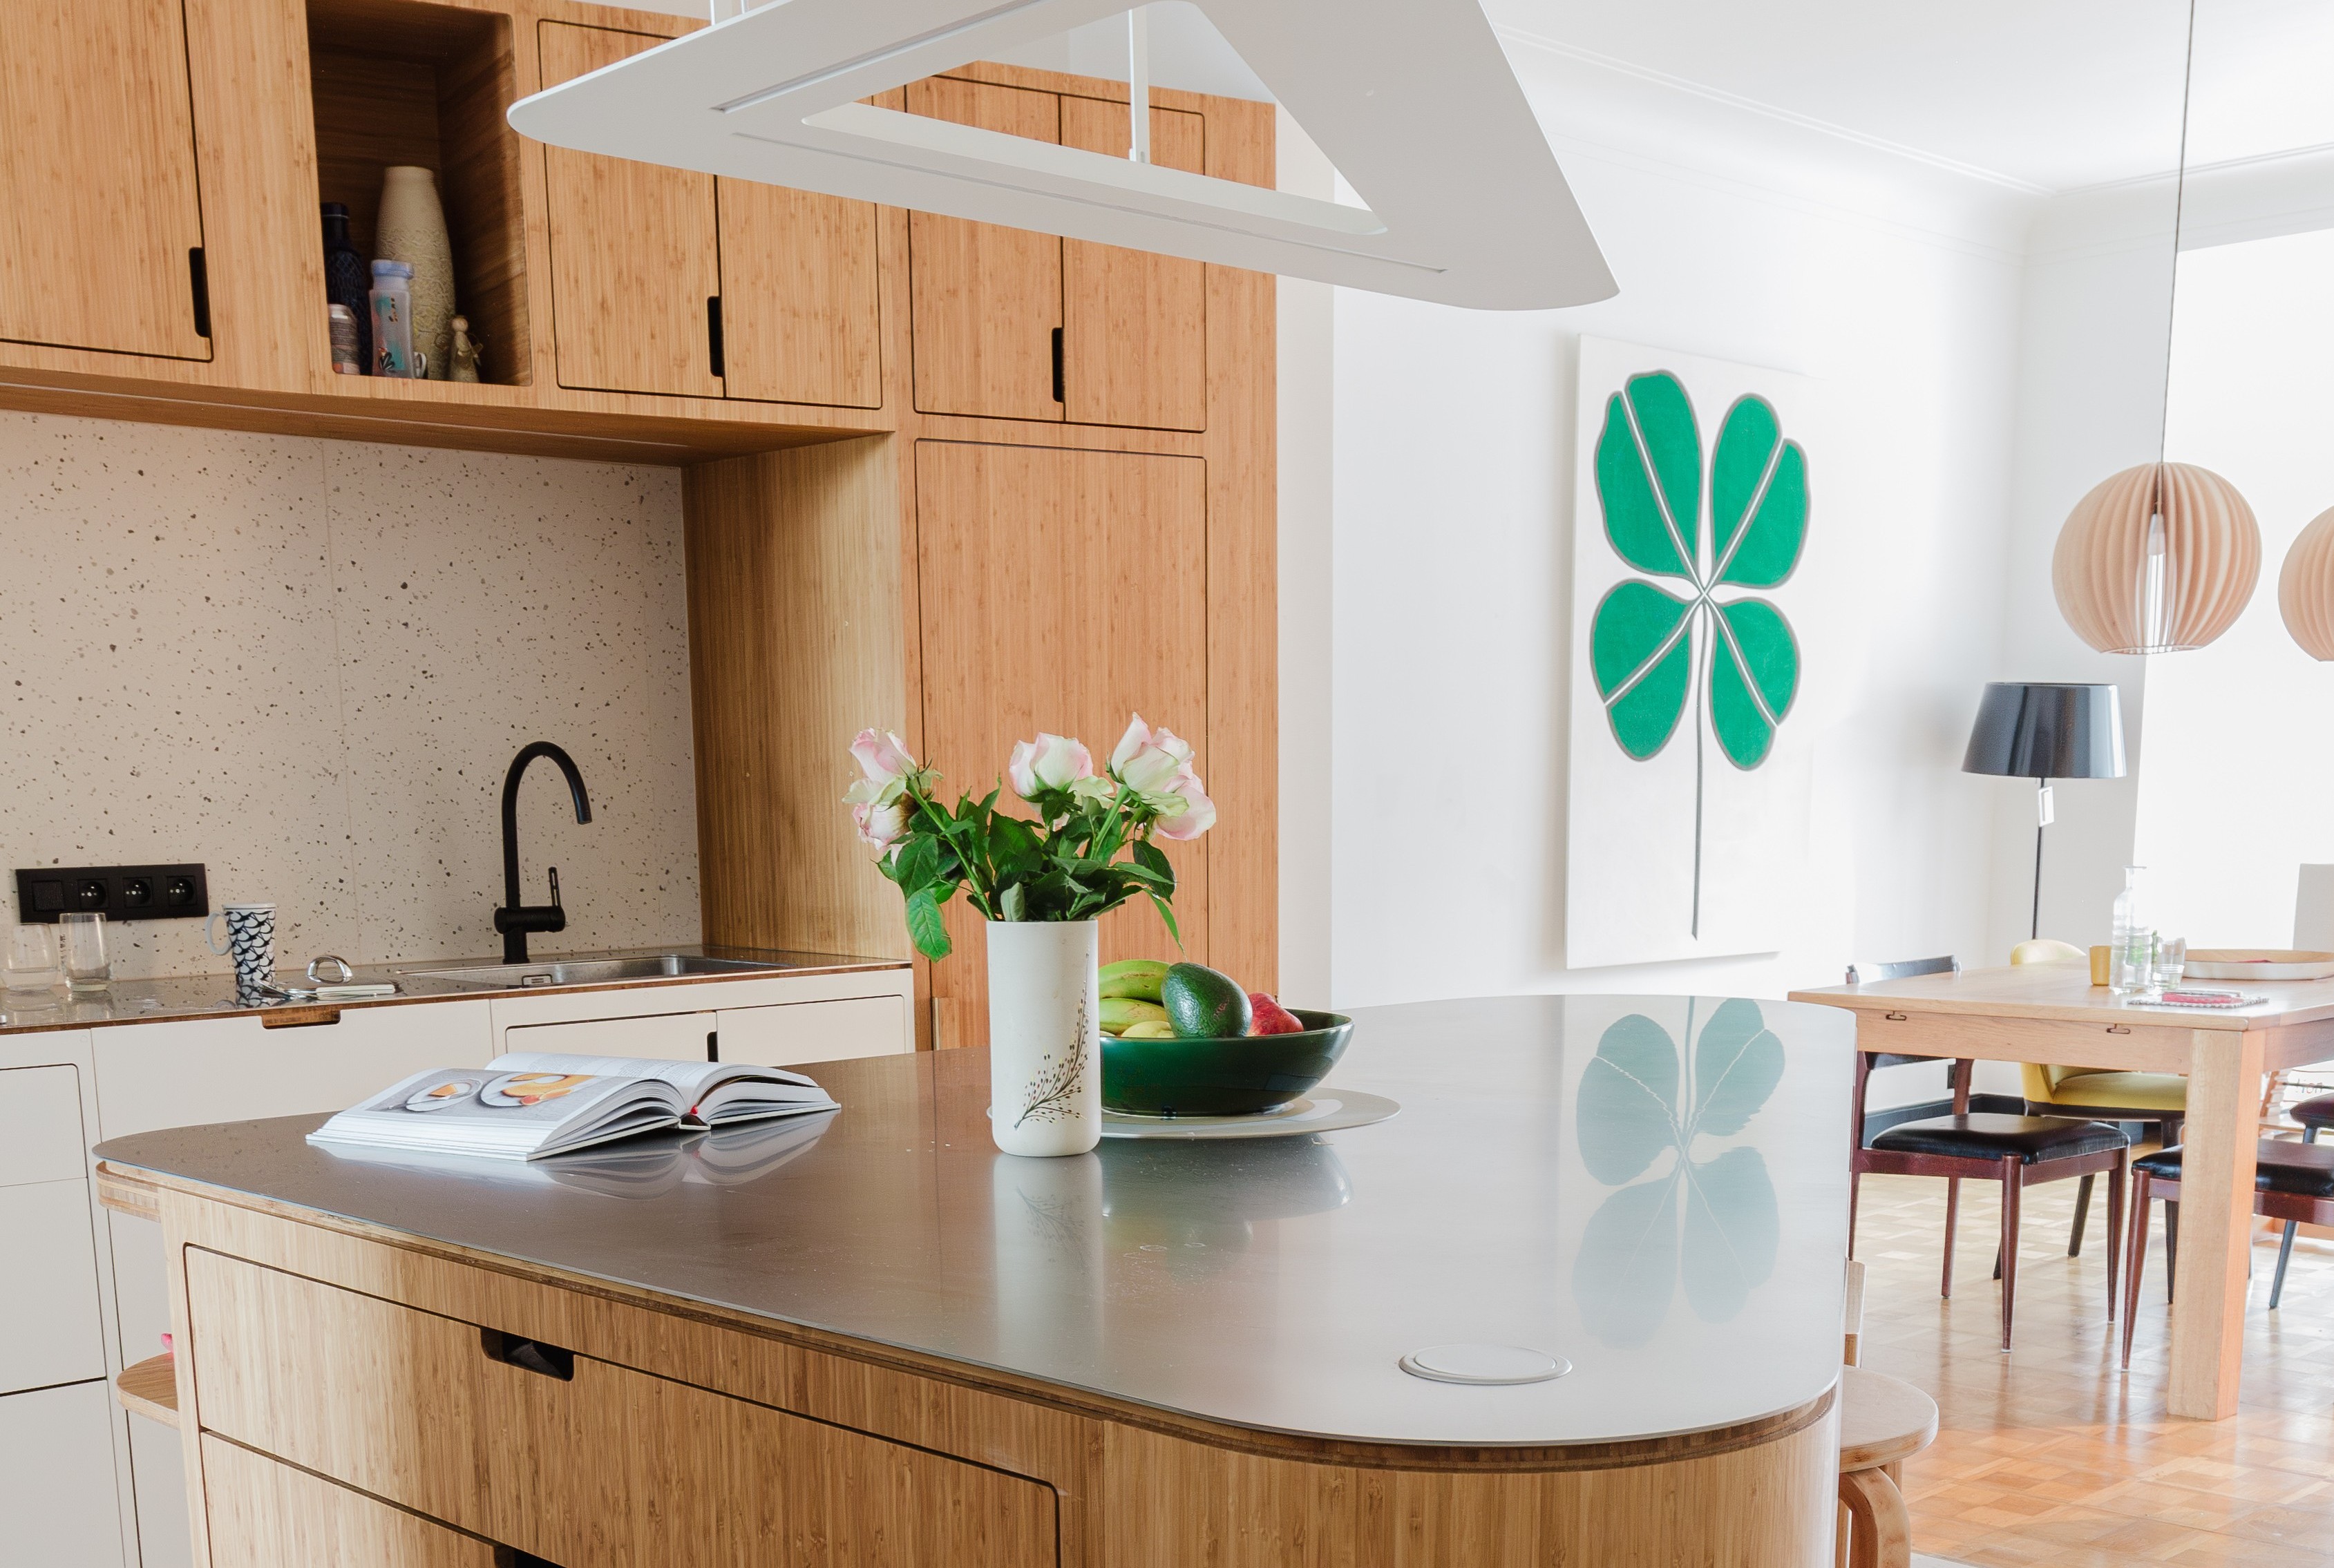
For this bespoke kitchen in Brussels, JOA combined solid bamboo, white steel and stainless steel for the worktop, creating a balance between natural warmth and contemporary lines.
The wood brings texture and warmth to the space, while the white steel and stainless steel complement the apartment’s light palette and echo its loft-inspired character.
The handles were machined directly into the solid fronts. This bespoke approach preserves the clean, uninterrupted surfaces of the cabinetry without adding separate hardware.
A light designed by JOA to echo the geometry of the kitchen
This pursuit of coherence extends to the lighting.
Its shape echoes that of the island: a triangle with rounded corners that naturally sits above it. The light therefore becomes a true extension of the furniture, contributing to the visual coherence of the whole composition.
A kitchen integrated into the architecture
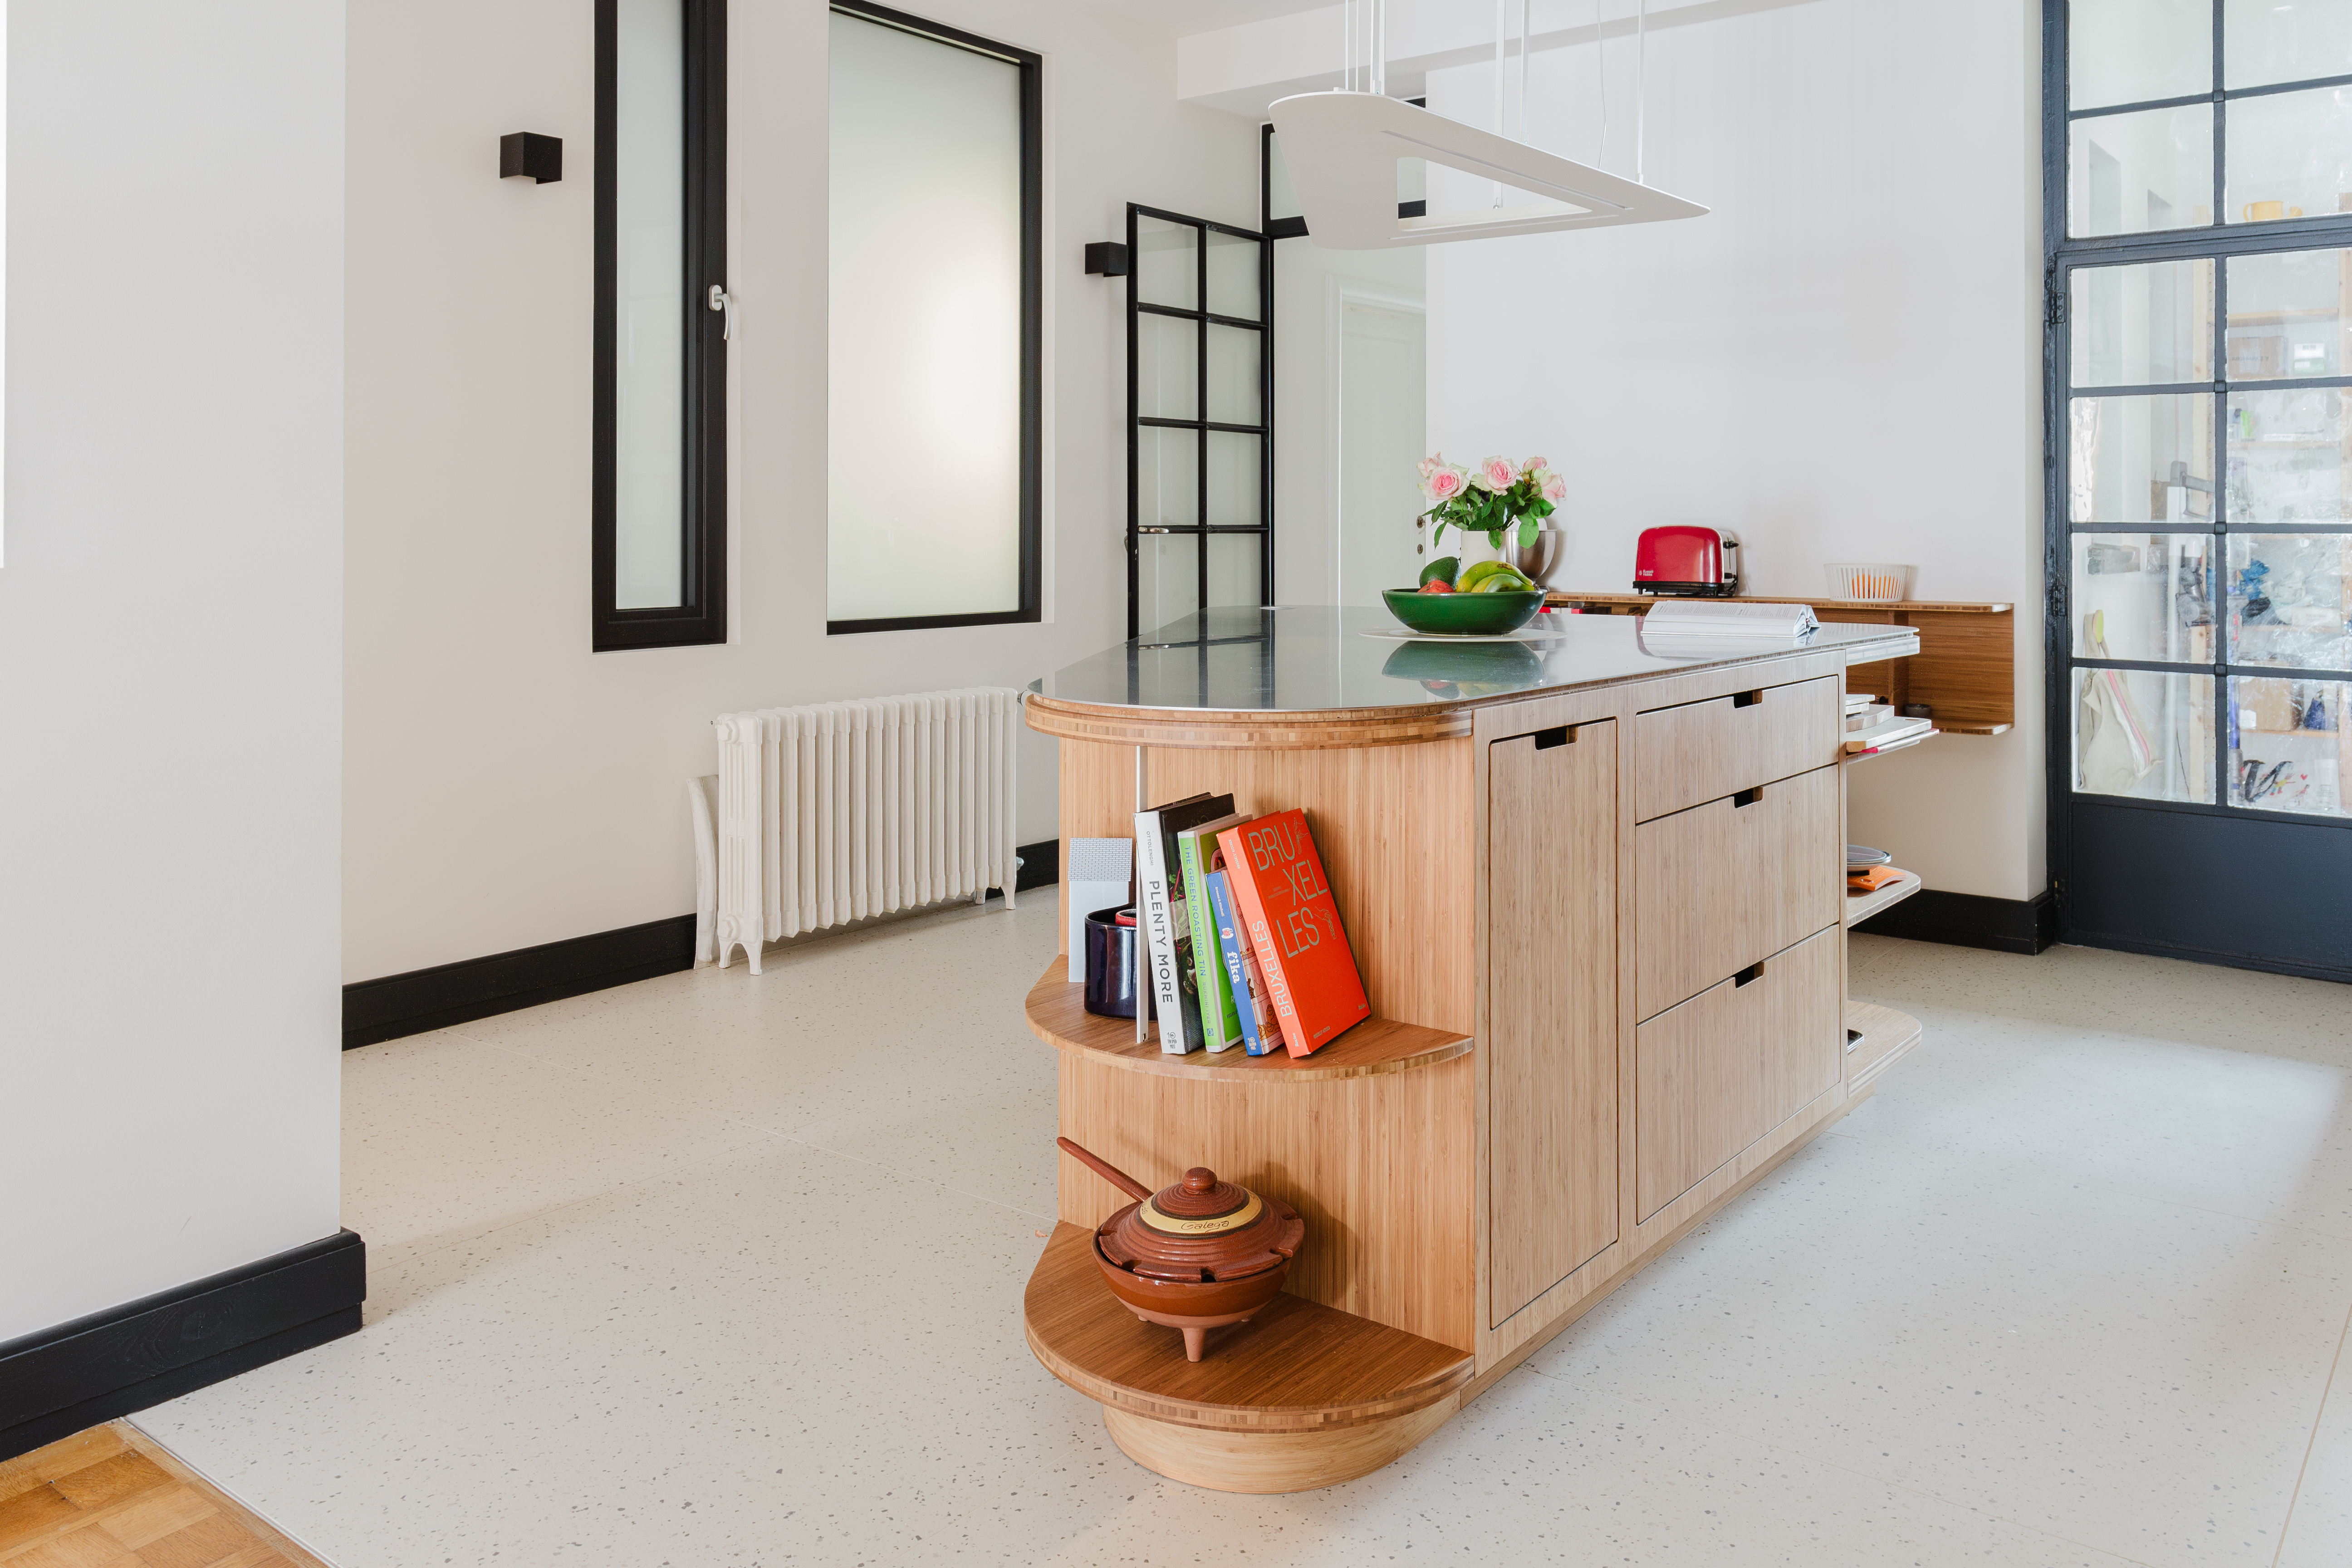
The result is an open, functional and welcoming kitchen designed to integrate fully into the architecture of the apartment.
The bamboo brings warmth and presence, while the clean lines and white steel elements enter into dialogue with the apartment’s style. Circulation remains fluid around the island, and every element finds its natural place without weighing down the space.
A bespoke kitchen in which architecture, everyday use and craftsmanship come together to create a coherent whole, right down to the finest details.
FAQ — Bespoke Kitchen in Brussels
Why choose a bespoke kitchen?
At JOA, bespoke design starts with a blank sheet of paper. Rather than adapting an existing model to the constraints of an interior, we start with the space itself, its volumes, circulation and, above all, the way you live in it. Dimensions, openings, technical requirements and everyday habits all become starting points for designing furniture that naturally belongs in the space, down to the smallest detail.
What materials can be used for a bespoke kitchen?
The choice depends on the project, the desired aesthetic and the level of use. Solid wood, veneers, steel, stainless steel, natural stone, ceramic and other materials can be combined to create a kitchen that is coherent with the existing architecture.
Can a bespoke island be designed around circulation?
Yes. The shape and position of an island can be determined directly by the circulation around it. In this project, the placement of the triangular island was shaped by the movement between the different areas of the apartment.
Does JOA only design kitchens?
No. JOA designs and creates fully bespoke furniture and interior solutions for both private and professional clients: kitchens, libraries, TV units, dressing rooms, home offices, reception areas, medical practices, retail spaces and other interior projects.
Can JOA manage the entire project from design to installation?
Yes. JOA coordinates the different stages of the project, from design and technical drawings through to the creation and installation of the furniture. This approach ensures continuity between the initial concept, material choices and final realisation.
Do you have a bespoke kitchen project in Brussels?
Every interior has its own constraints and its own way of being used. At JOA, we design fully bespoke kitchens around both the way you live and the architecture of your home.
Would you like to discuss your project with us? Visit our showroomor get in touch with one of our designers.
Why choose JOA to create your kitchen rather than a traditional kitchen company?
Because JOA sees furniture as an integral part of the space, taking into account both the way you live and the way the furniture interacts with its surroundings. Our approach goes far beyond a standard kitchen solution: we pay close attention to your habits and everyday needs. An initial meeting at your home lasts more than an hour and focuses entirely on the way you live and on your expectations. This allows our designers to develop a project that genuinely reflects your needs and makes your daily life naturally easier and more enjoyable.
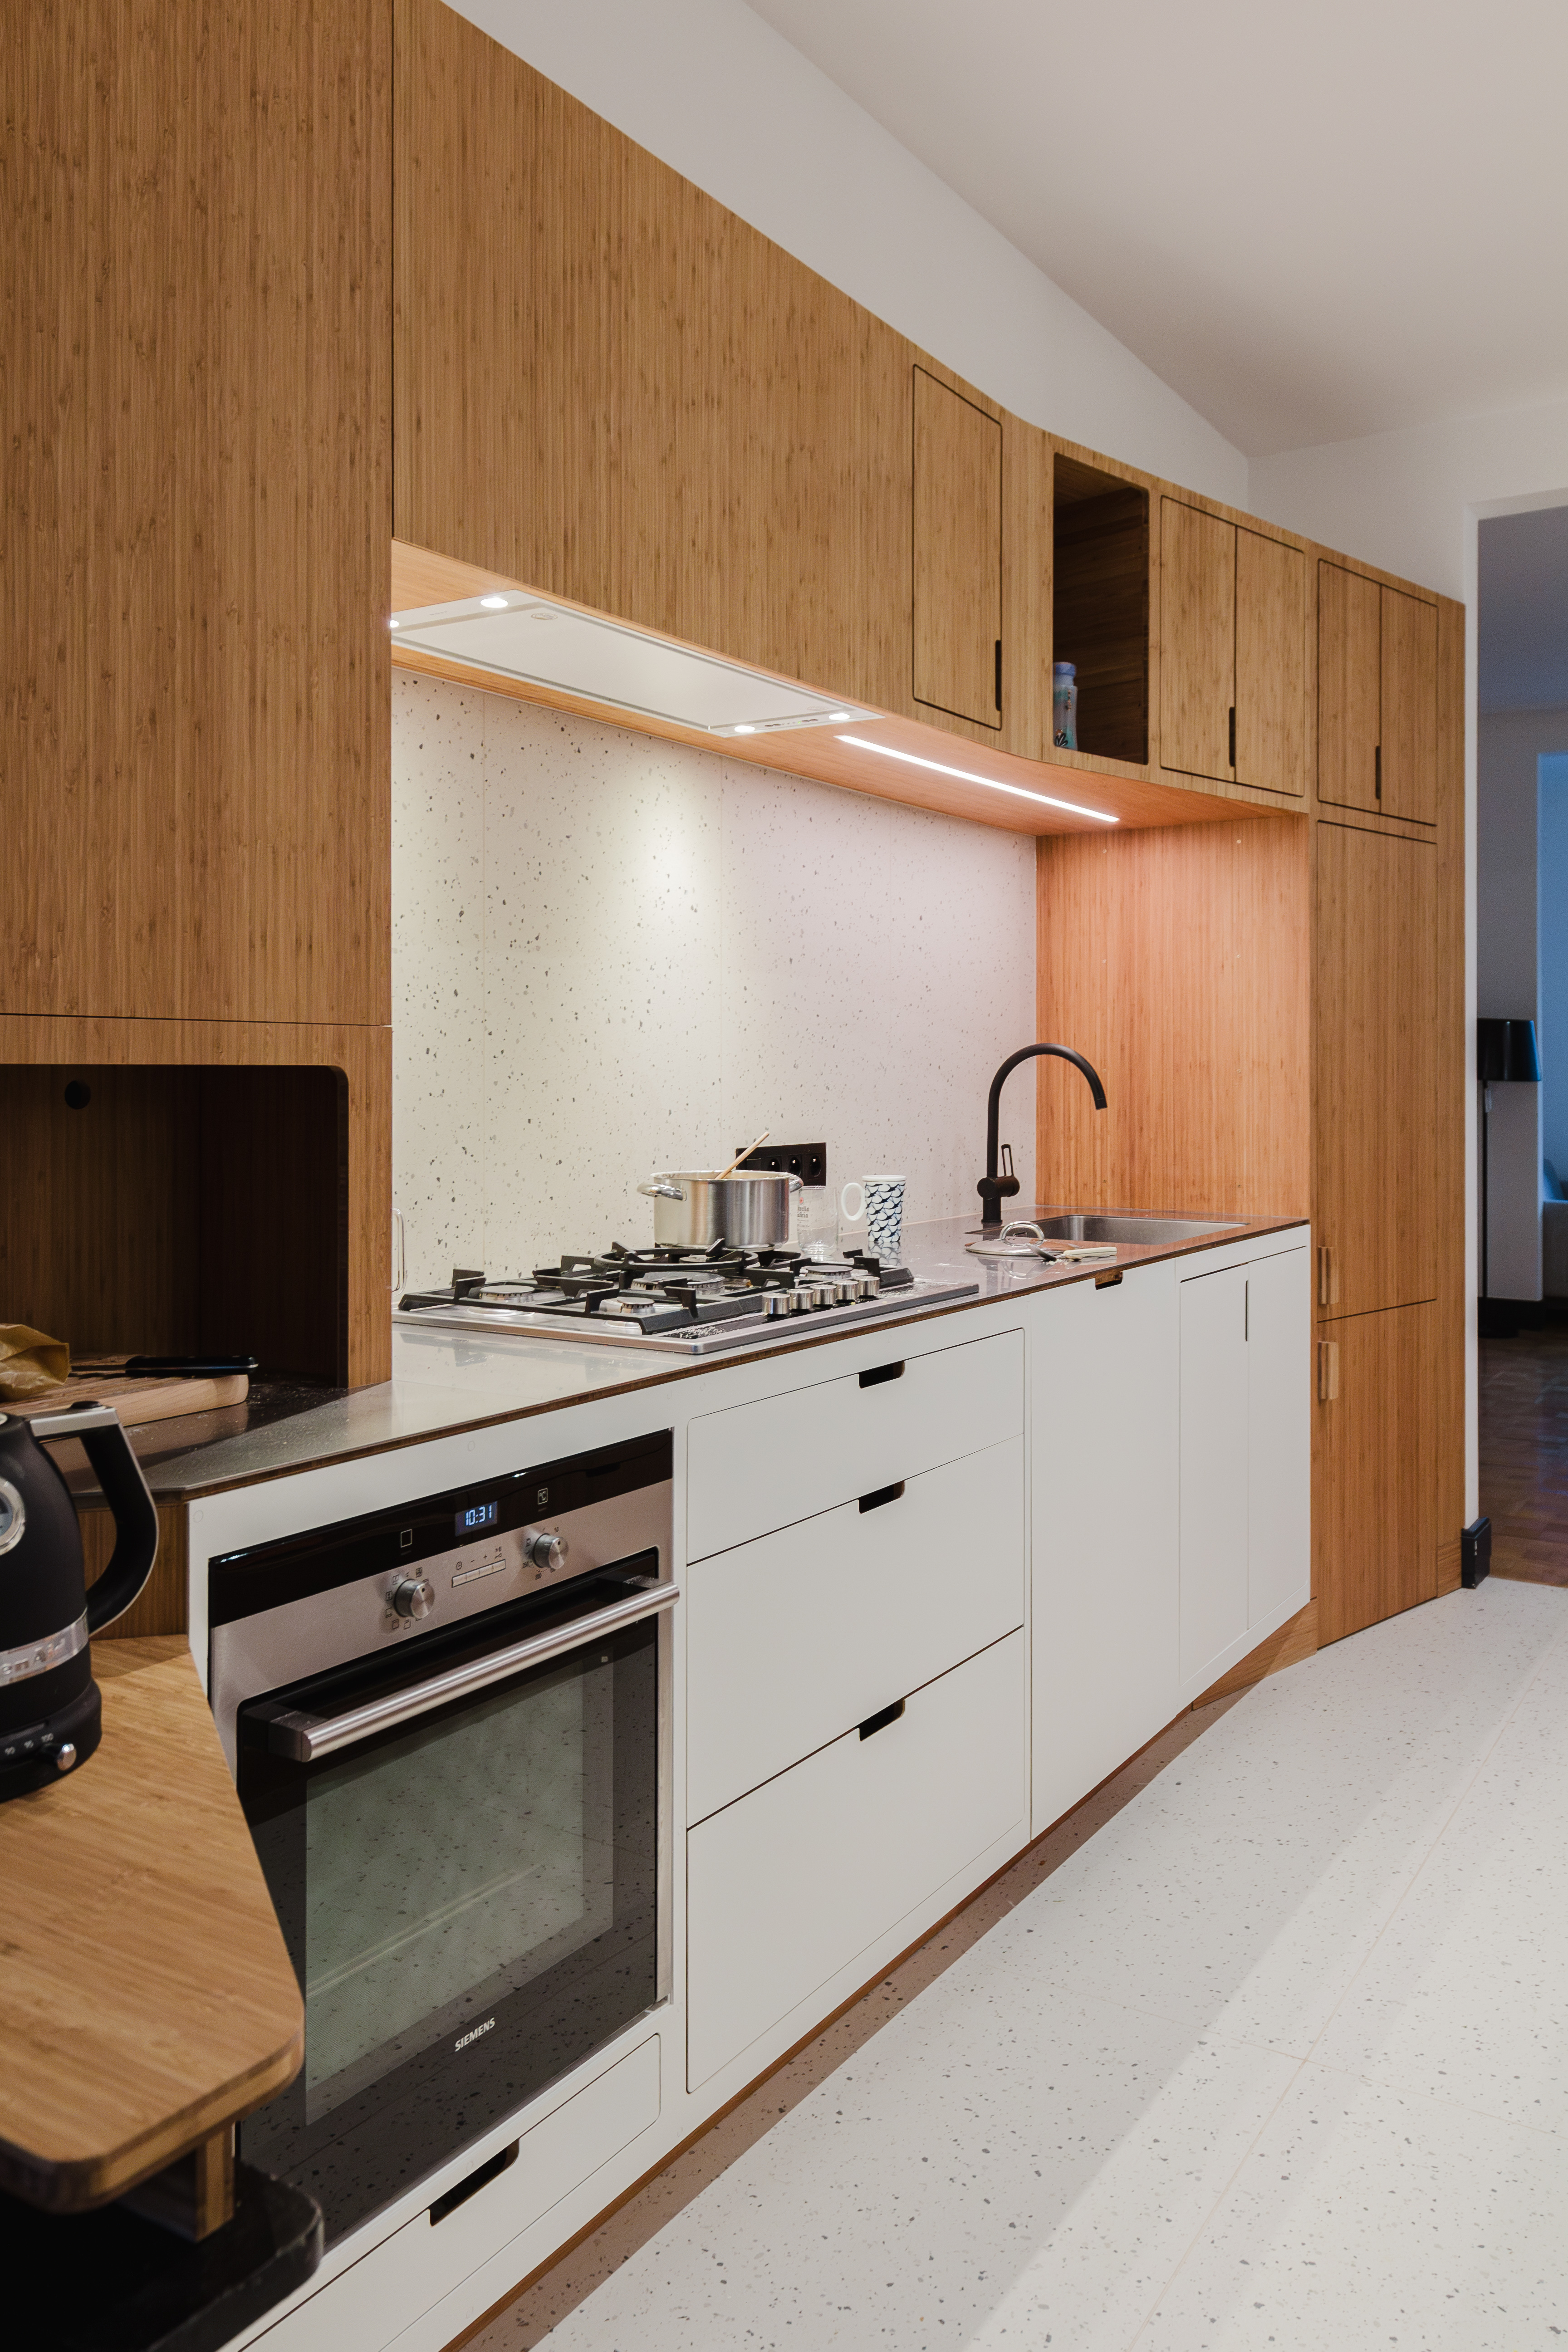
Made-to-measure kitchen in Brussels