menu

Your custom-designed professional office for your clients and patients

Your custom professional office for your patients
 
A welcoming, functional, and reassuring professional office, designed for your activity and for the trust of your clients or patients.
For a liberal profession (medical practice, dental office, lawyer’s office…), the reception and/or consultation area directly contributes to the trust of your clients or patients. Your activity, their expectations, and the specific constraints of your profession guide the design of a custom office layout: a welcoming, functional, and reassuring place that reflects your professionalism. Your project is handled from design to execution.

Our custom professional office realizations

Our custom professional office realizations
/


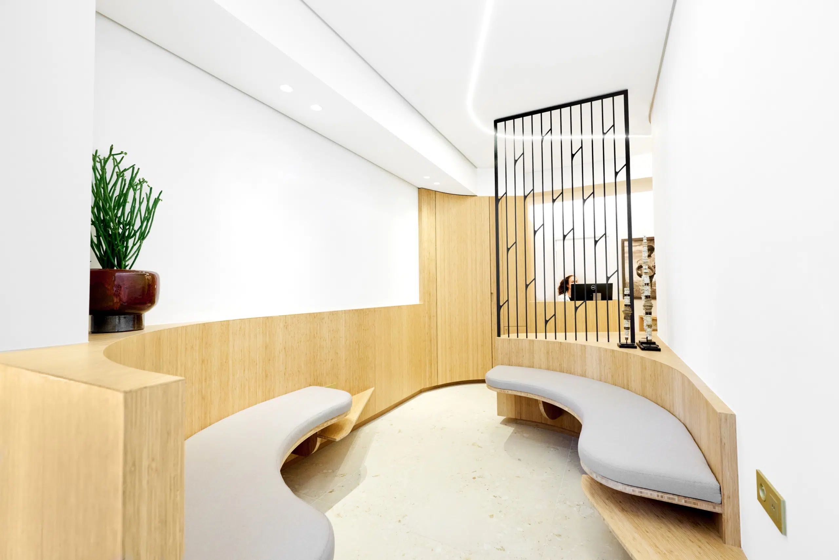
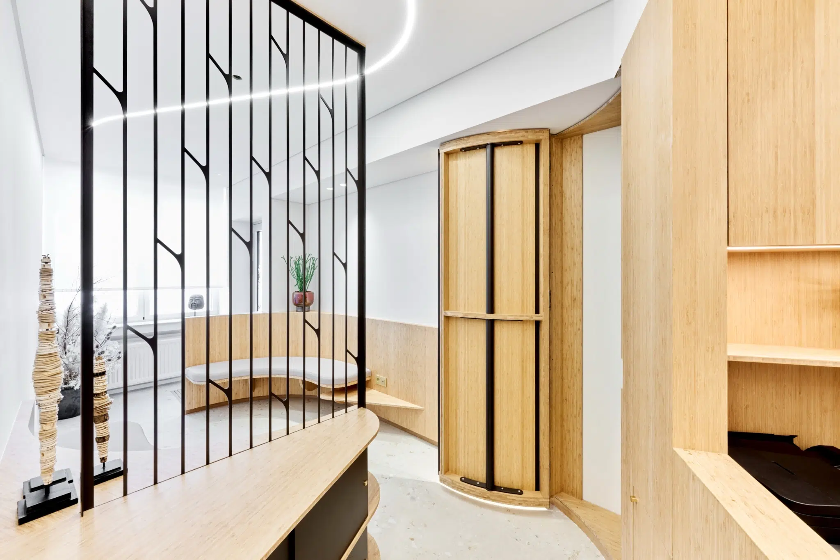
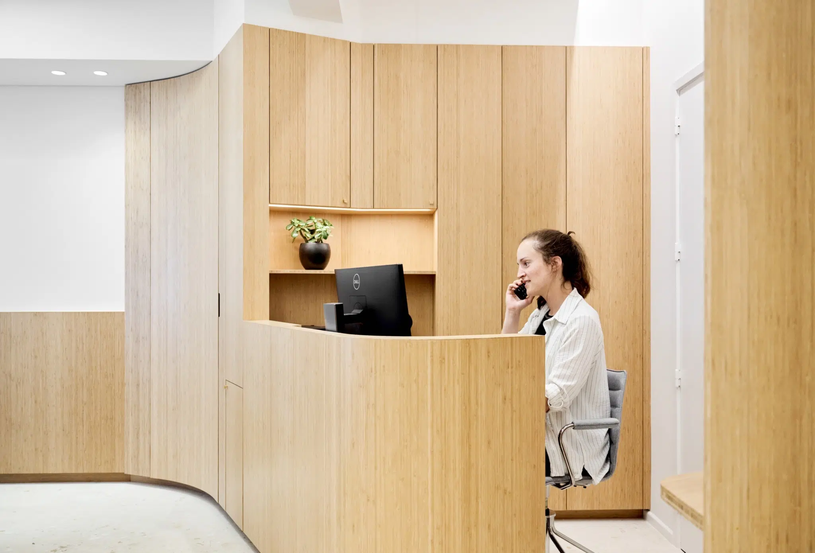
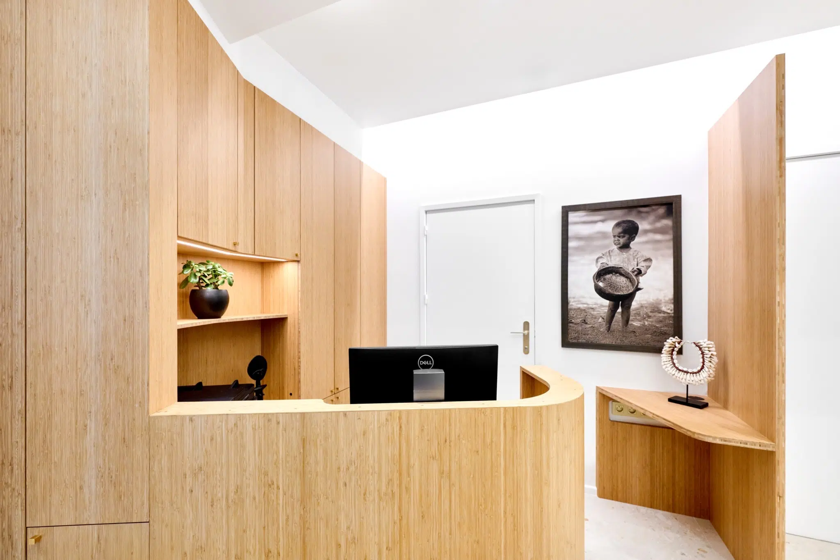
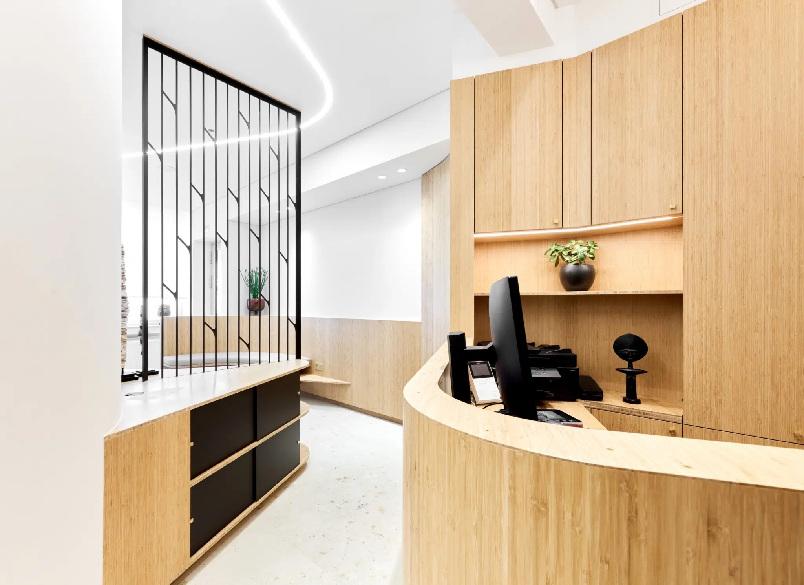
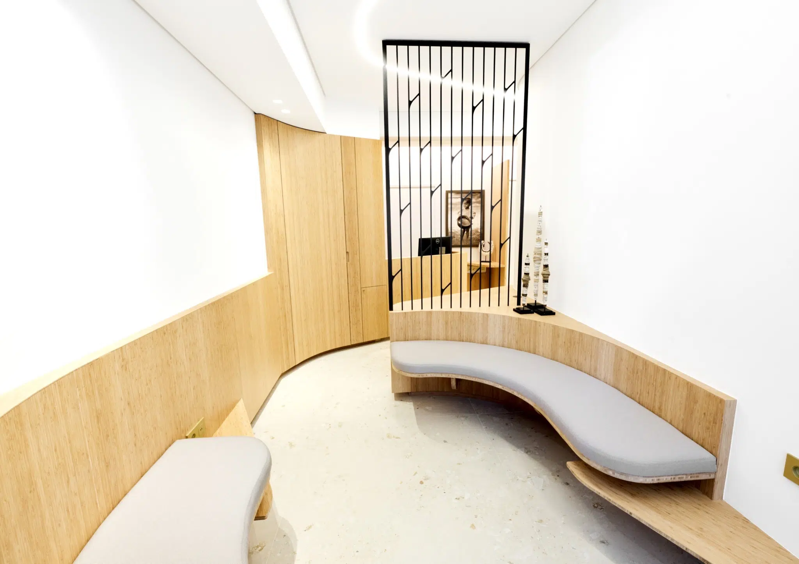
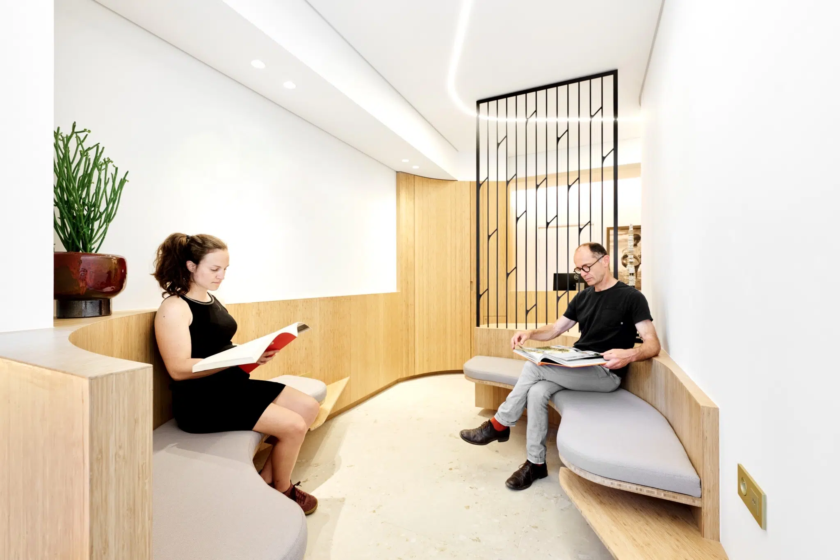
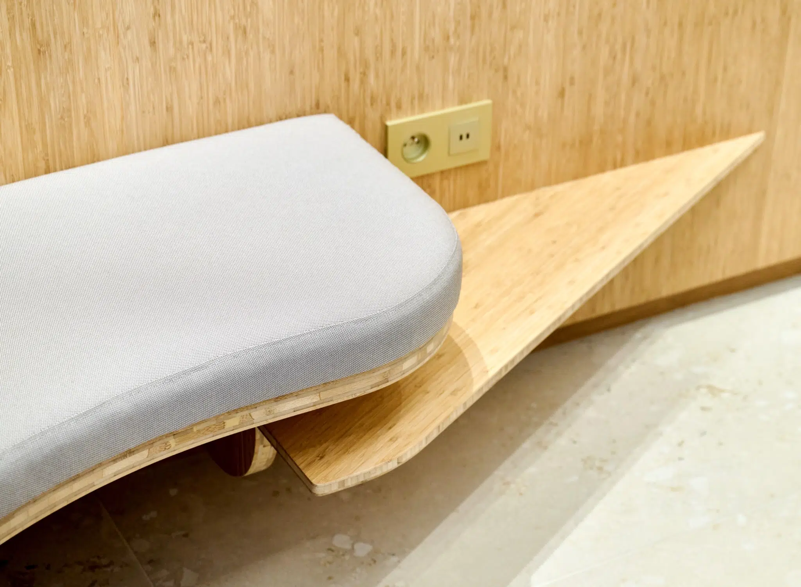

A bespoke dental practice designed for both patients and staff
A dental practice reception designed as a welcoming, reassuring, and elegant space for patients.
01
Project
/
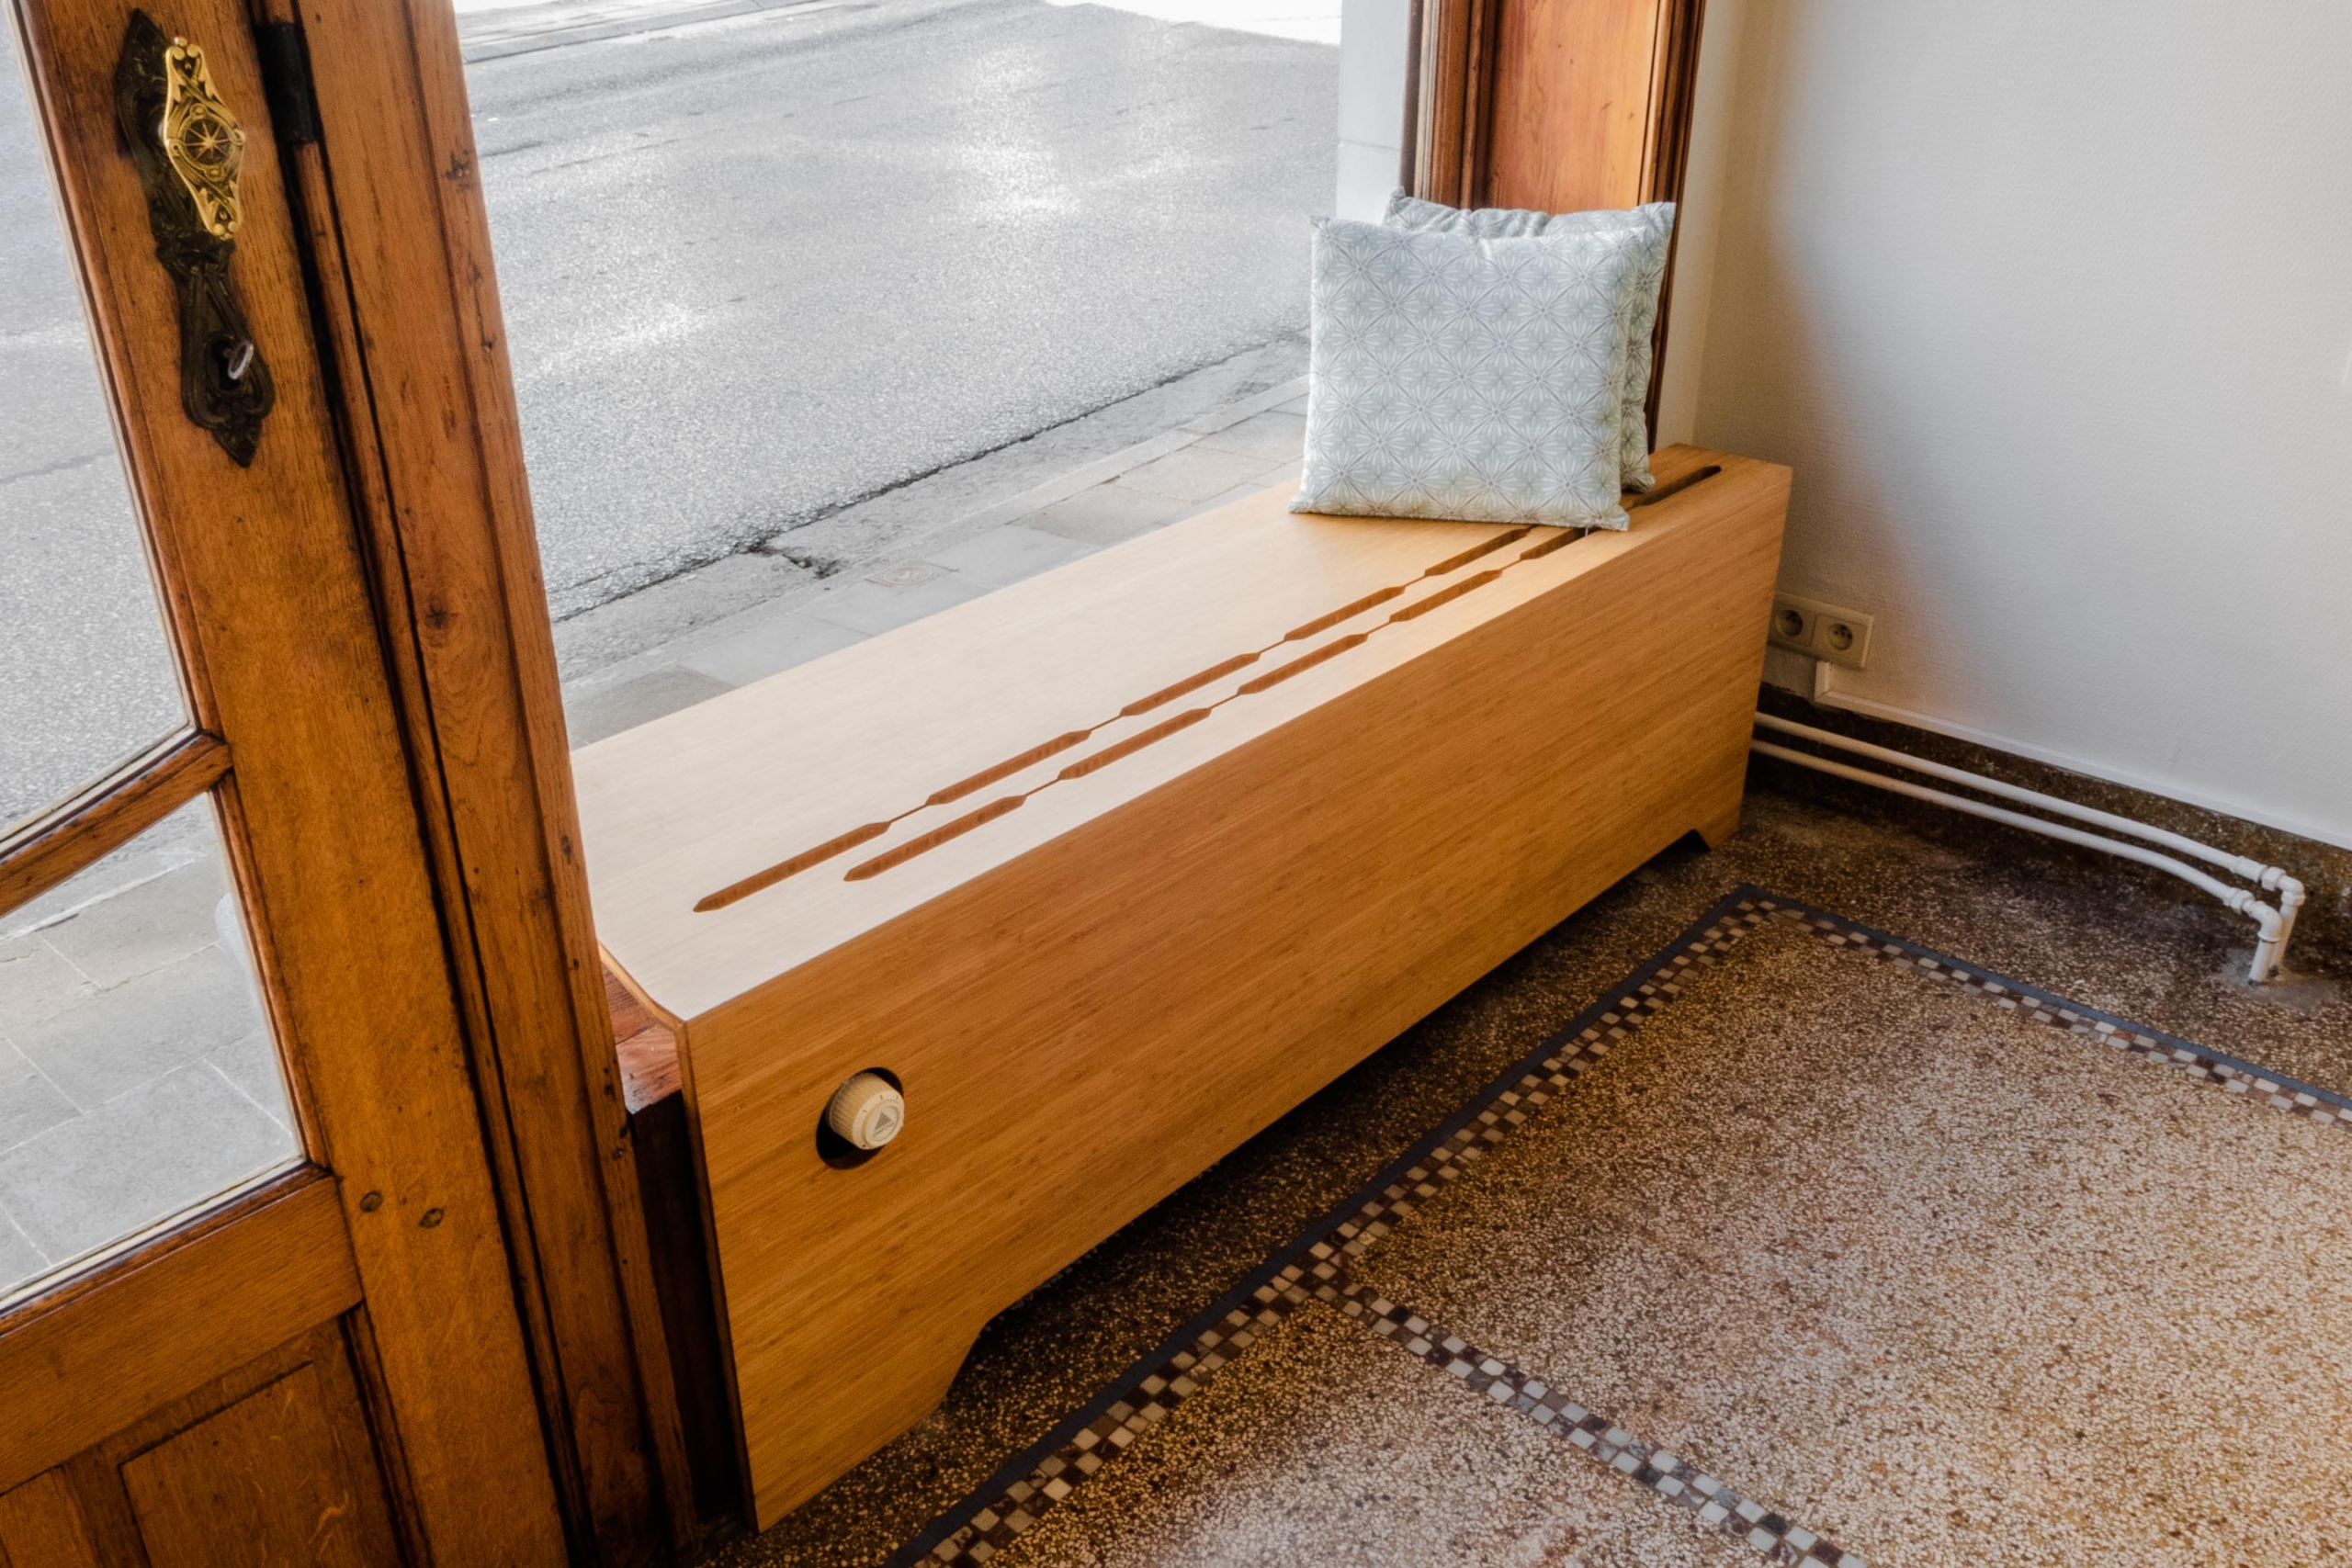
Transform your professional space design : 5 inspiring projects
02
Project
/
Office layout for Pirlet orthodontics practice in Schaerbeek
03
Project
/
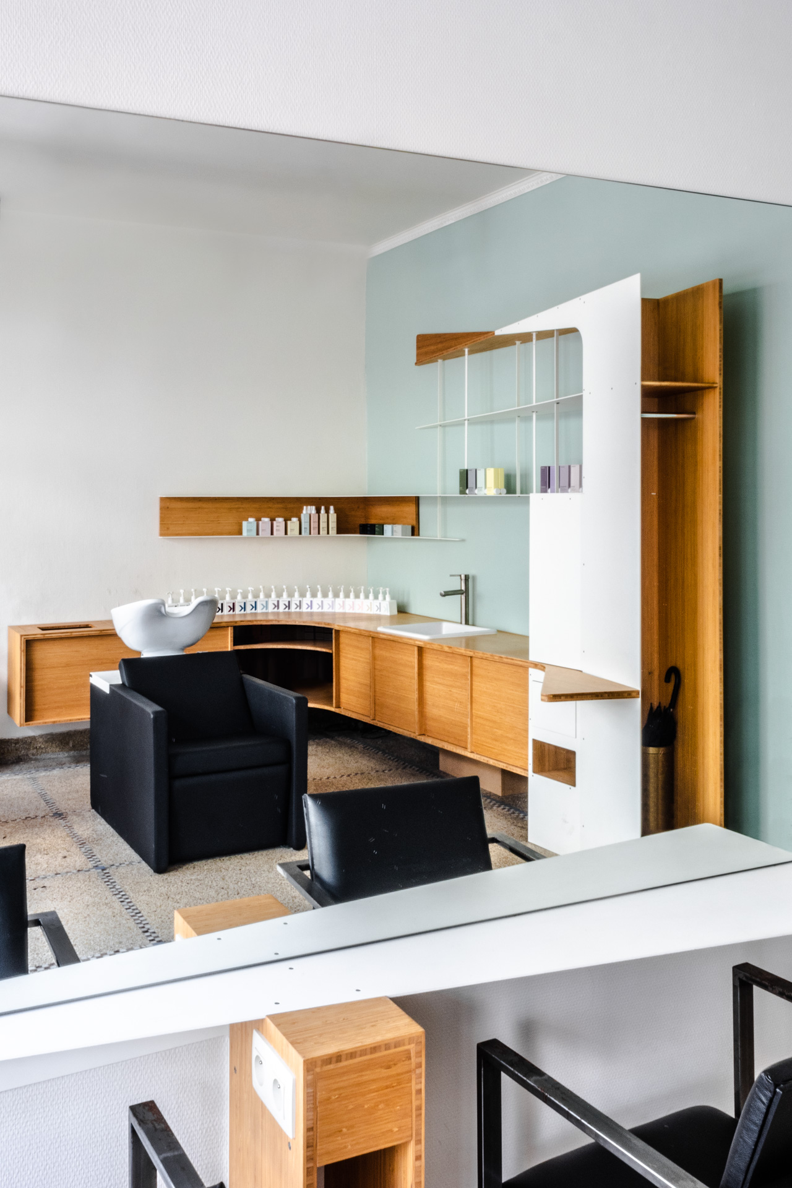
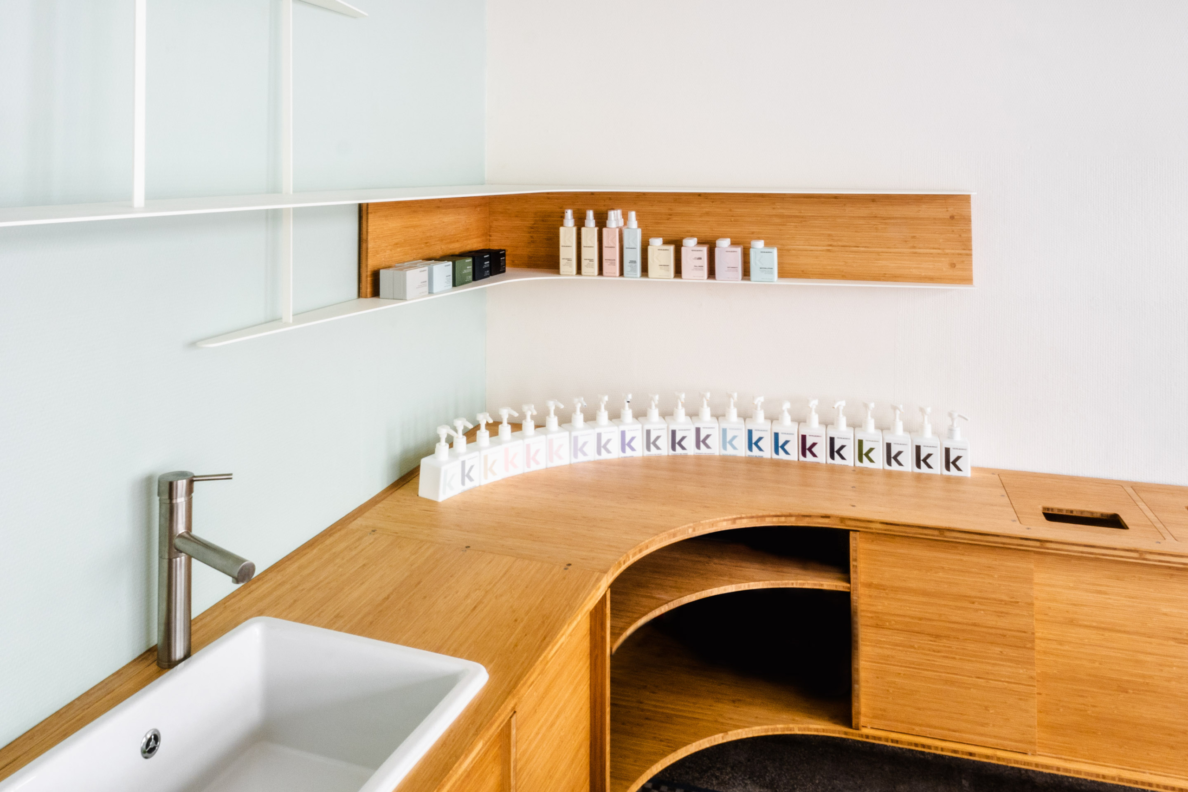
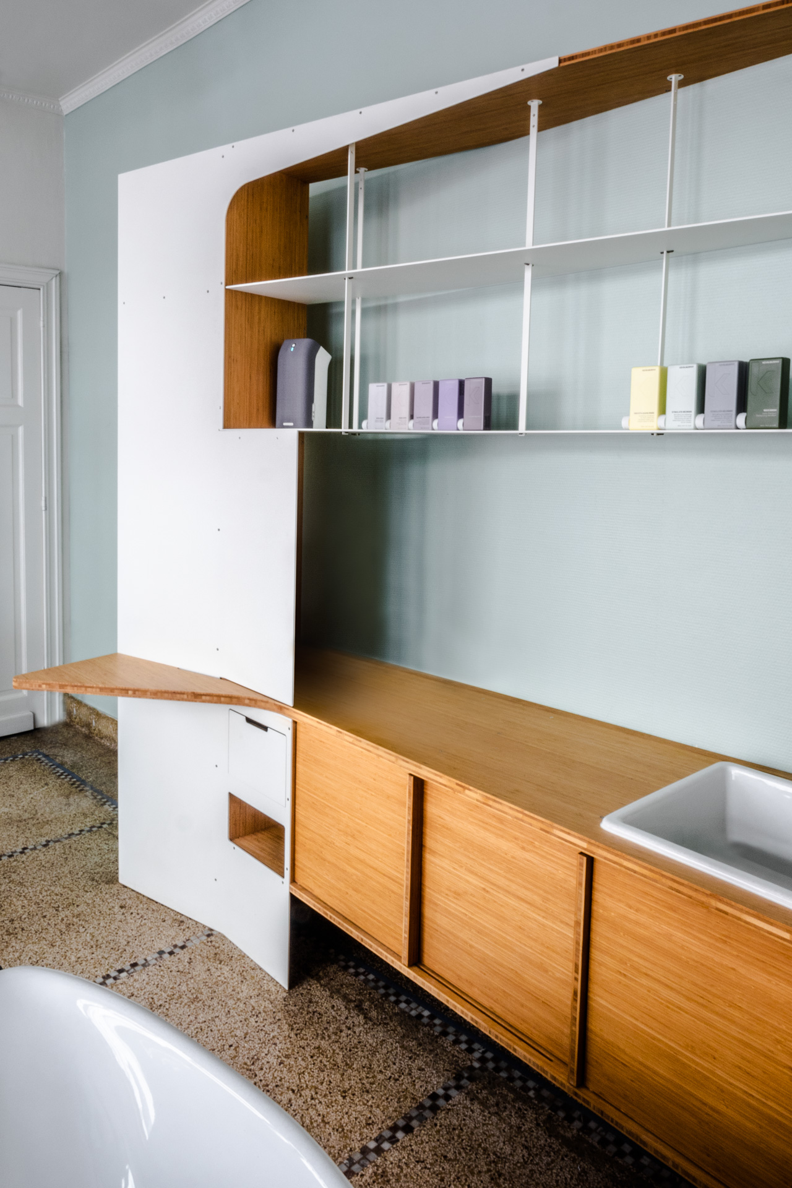

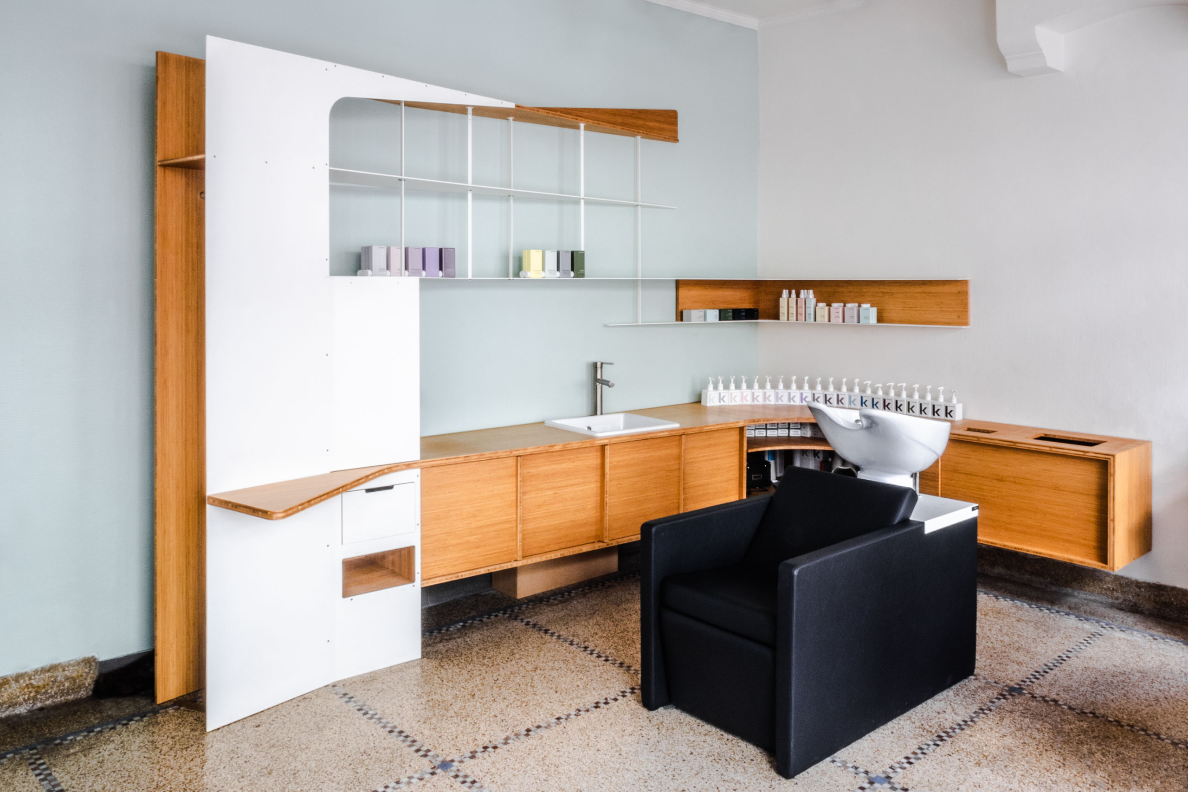
Made-to-measure layout for BOB Salon hairdressing in Genval
04
Project
 
“A fantastic experience with results that reflect the professionalism of the entire team. From design to completion, it has truly been a success story. I have no hesitation in recommending JOA. ”
Julien
 
“JOA’s furniture is part of my daily life, and I never get tired of it. Over a year later, I still receive so many compliments whenever a new client enters my BOB hair salon in Genval. Thank you, JOA, for your fantastic work! ”
Aneesa
Contact us

The steps for designing your professional office

The steps for designing your professional office
01.
Discovery Meeting
First meeting in our showroom to understand your wishes, needs, and constraints. We will immerse you in the JOA style.

02.
Home Visit
A creative designer will visit your home to get inspired by your space and understand your needs and habits. This meeting is without obligation: only after this meeting will you decide whether or not to proceed with the design study.

03.
Design Study
Design study of your project by our creative designers, including measurements and several 3D layout proposals. Your feedback guides us towards the design that perfectly suits you. This study is chargeable, but its cost is deducted from the final project budget. It reflects the time and expertise dedicated to designing your layout. 95% of our clients who have had a study then entrust us with their project.

04.
3D Modeling
Bringing your project to life in 3D down to the finest detail, carefully prepared by our technical designers ahead of production in our Belgian workshop.

05.
Production
Cutting, finishing, assembly, and pre-assembly of your project by our joiners in our workshop located in Braine-l’Alleud.

06.
Installation
Placement and installation of your fittings by our experienced artisan carpenters.

Frequently Asked Questions about professional office design

Frequently Asked Questions about professional office design

What wood species do you use? +

We create our custom furniture using a wide variety of wood species, including bamboo, oak, walnut, and many other species selected for their aesthetic and technical qualities.

Our specialty lies in the use of solid wood, a noble material that gives our creations incomparable strength, durability, and authenticity.

In which regions does JOA fit out practices? +

JOA carries out custom projects in Brussels, Wallonia, Flanders, throughout Belgium and in France, depending on the project.

How much does it cost and how long does it take to fit out a custom practice? +

The budget and deadlines depend on the surface area, materials, level of finish, and technical constraints of the profession. Each project receives a personalized quote after an initial meeting.

Are privacy and acoustics taken into account between spaces? +

Yes, the design incorporates privacy: a layout limiting direct views and acoustic treatment between waiting rooms and consultation areas, which is essential for professions subject to confidentiality.

How to design a welcoming and functional waiting room and consultation area? +

We focus on the flow between reception, waiting room, and consultation area, waiting comfort, concealed storage, and a soothing atmosphere. The goal: a smooth journey for your patients and a practical and pleasant workspace for you.

Why is the layout of a practice important for the relationship with patients or clients? +

The reception and consultation area is perceived even before the first interaction: a well-maintained, clear, and well-organized space reassures and builds trust. Conversely, an unsuitable layout can convey a less professional image. The setting therefore directly contributes to the quality of the relationship.