A Bespoke Piece of Furniture Connecting Kitchen and Living Room
Some projects are not about reinventing everything. Instead, they begin with what is already there: a kitchen the clients love and want to keep, but that is missing something.
For this bespoke interior project in Uccle, the clients wanted to enhance their existing kitchen without replacing it. We therefore designed a central element combining additional storage, a double sink and a generous dining area, spacious enough to comfortably accommodate the whole family while naturally integrating with the existing kitchen.
For JOA, the challenge was therefore less about creating an isolated piece of furniture than about designing an element capable of connecting the different living spaces.
Building on the existing space
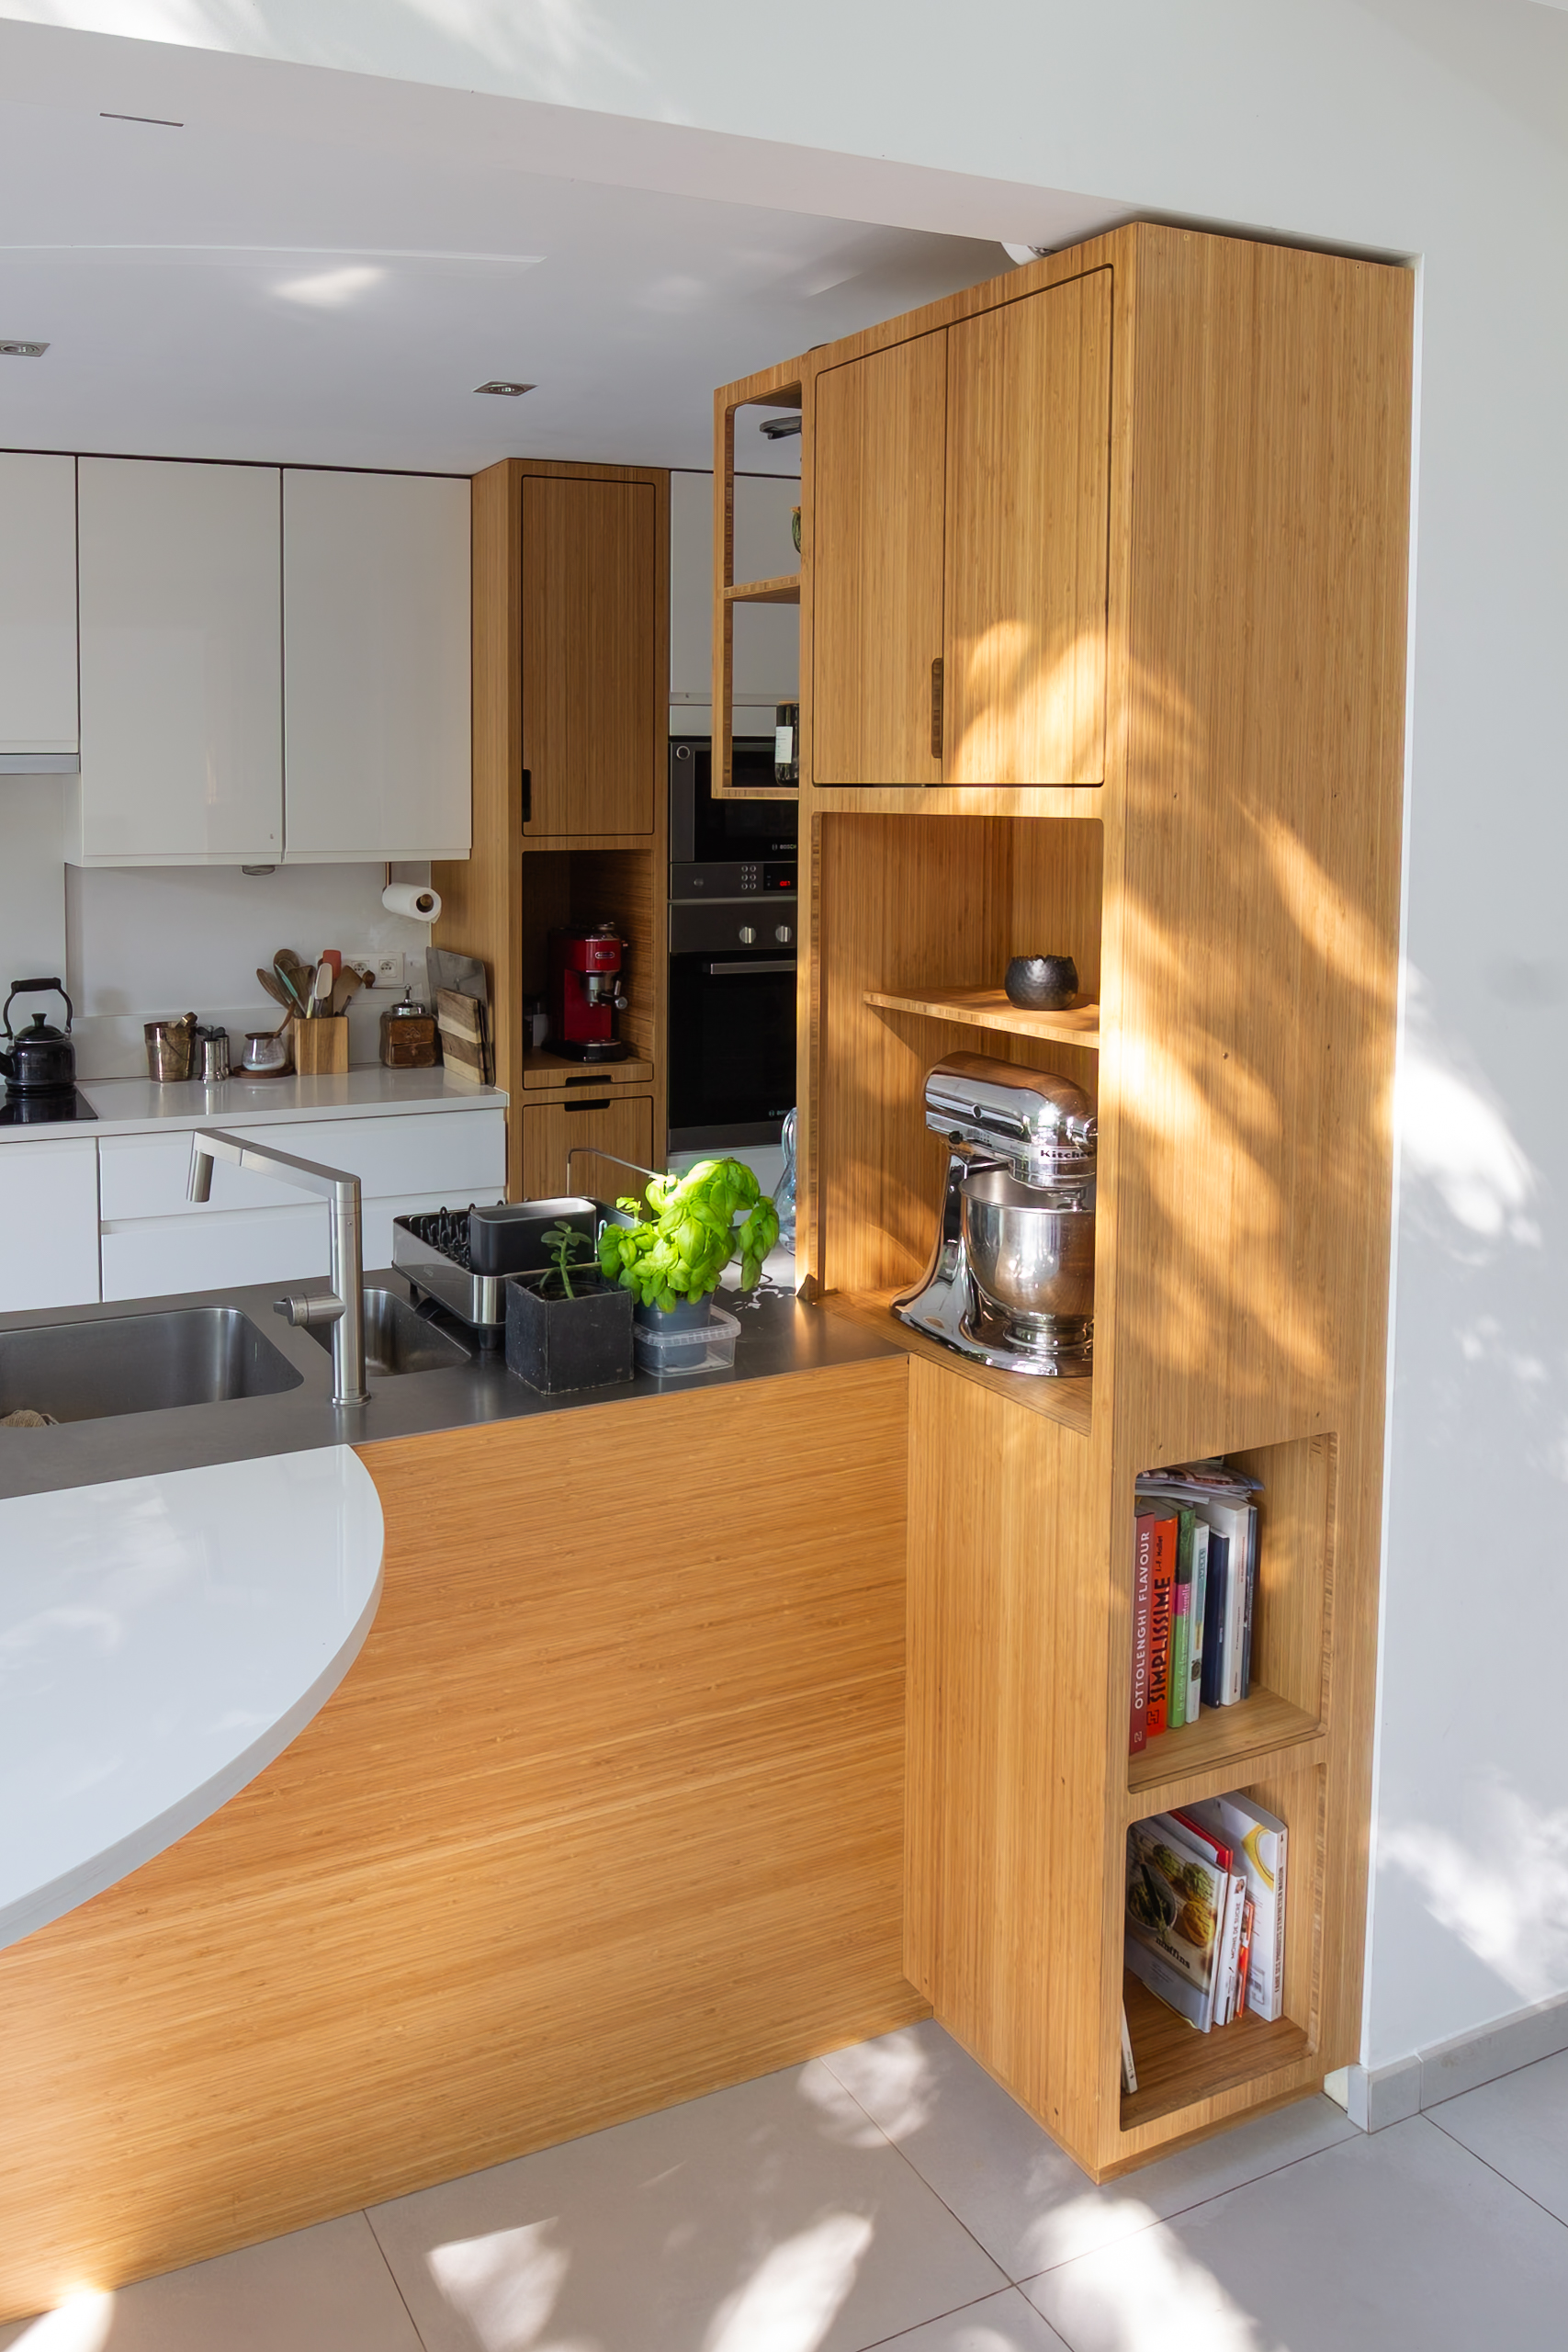
The first step of the project was to work with what was already there.
To allow the new island to integrate harmoniously with the existing kitchen, one of the kitchen columns was removed and replaced by a bespoke bamboo unit, creating a visual connection with the new section. The column incorporates a dedicated niche for the coffee machine: a functional detail, but also a way of giving an everyday object a natural place within the overall composition.
The new island therefore establishes a subtle dialogue with the existing kitchen. Its worktop echoes the white already present, extending the visual continuity of the space and preserving its overall coherence. In contrast, the solid wood asserts its own identity, bringing depth, warmth and character.
An island designed from all four sides
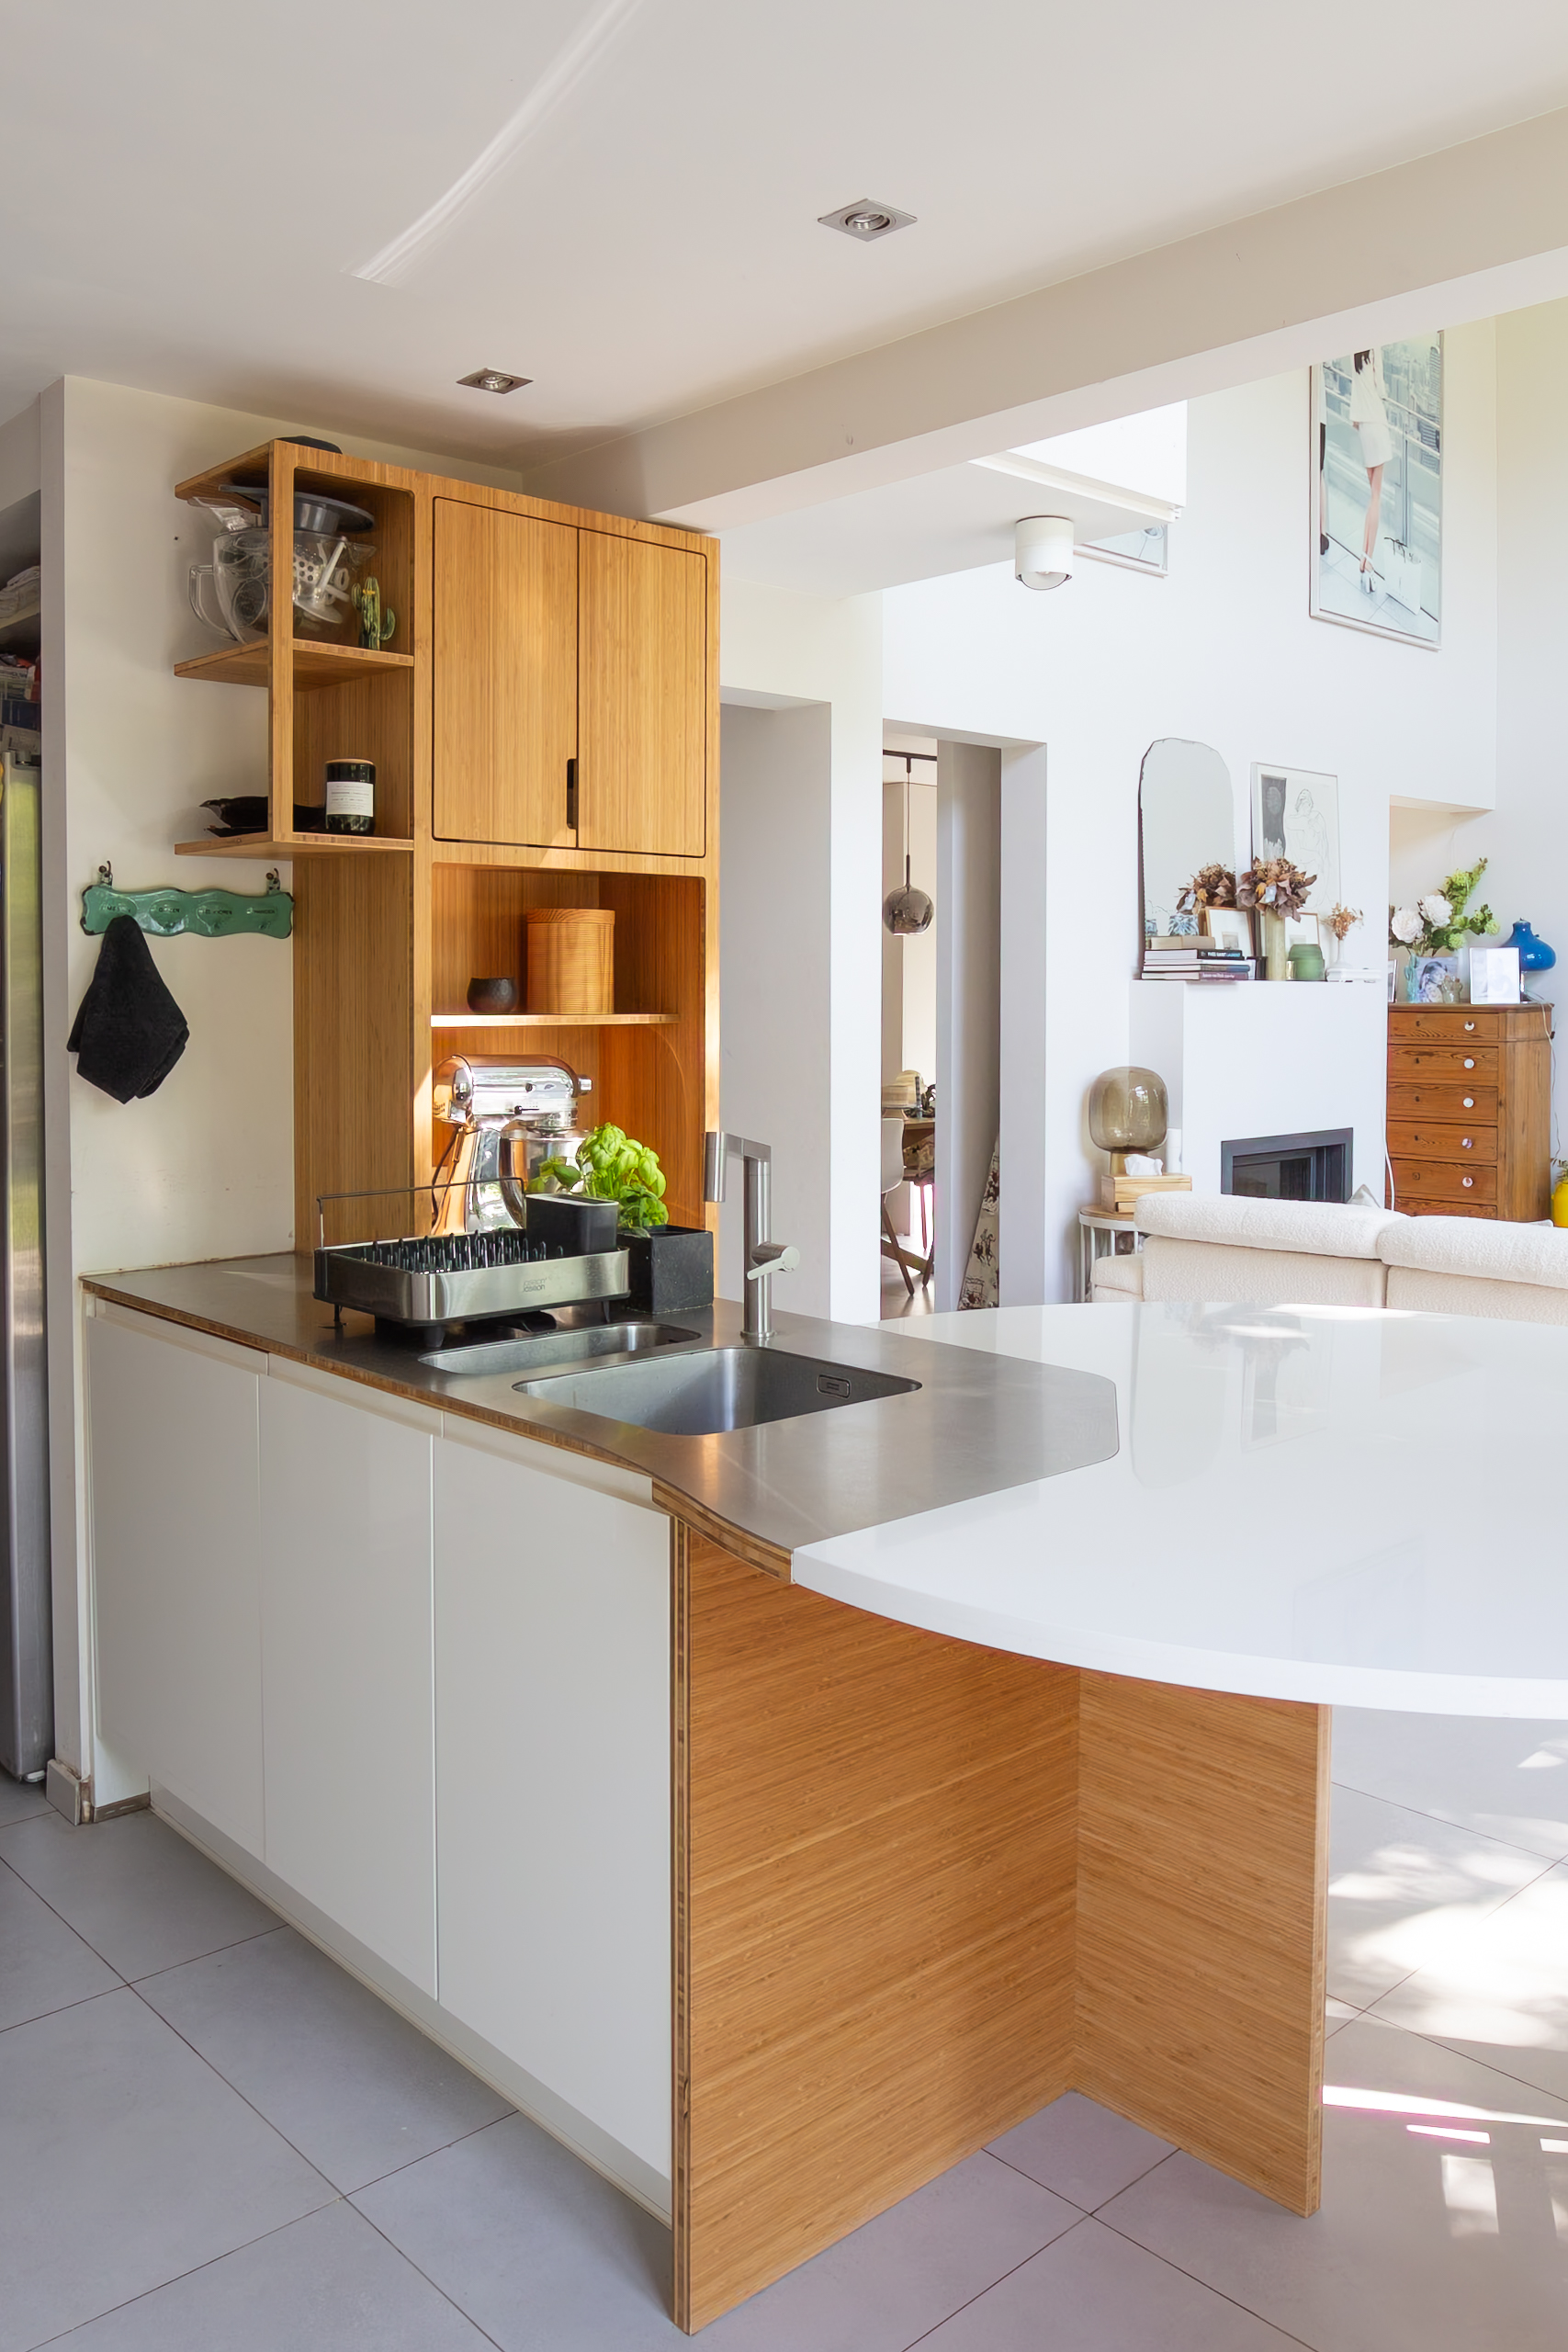
The island was designed as a true architectural element, with each of its four sides establishing a different relationship with the surrounding space. Niches rhythm the various sides of the piece, creating a play of depth that has become characteristic of JOA’s work.
At the heart of the island, a double sink has been integrated into the worktop.
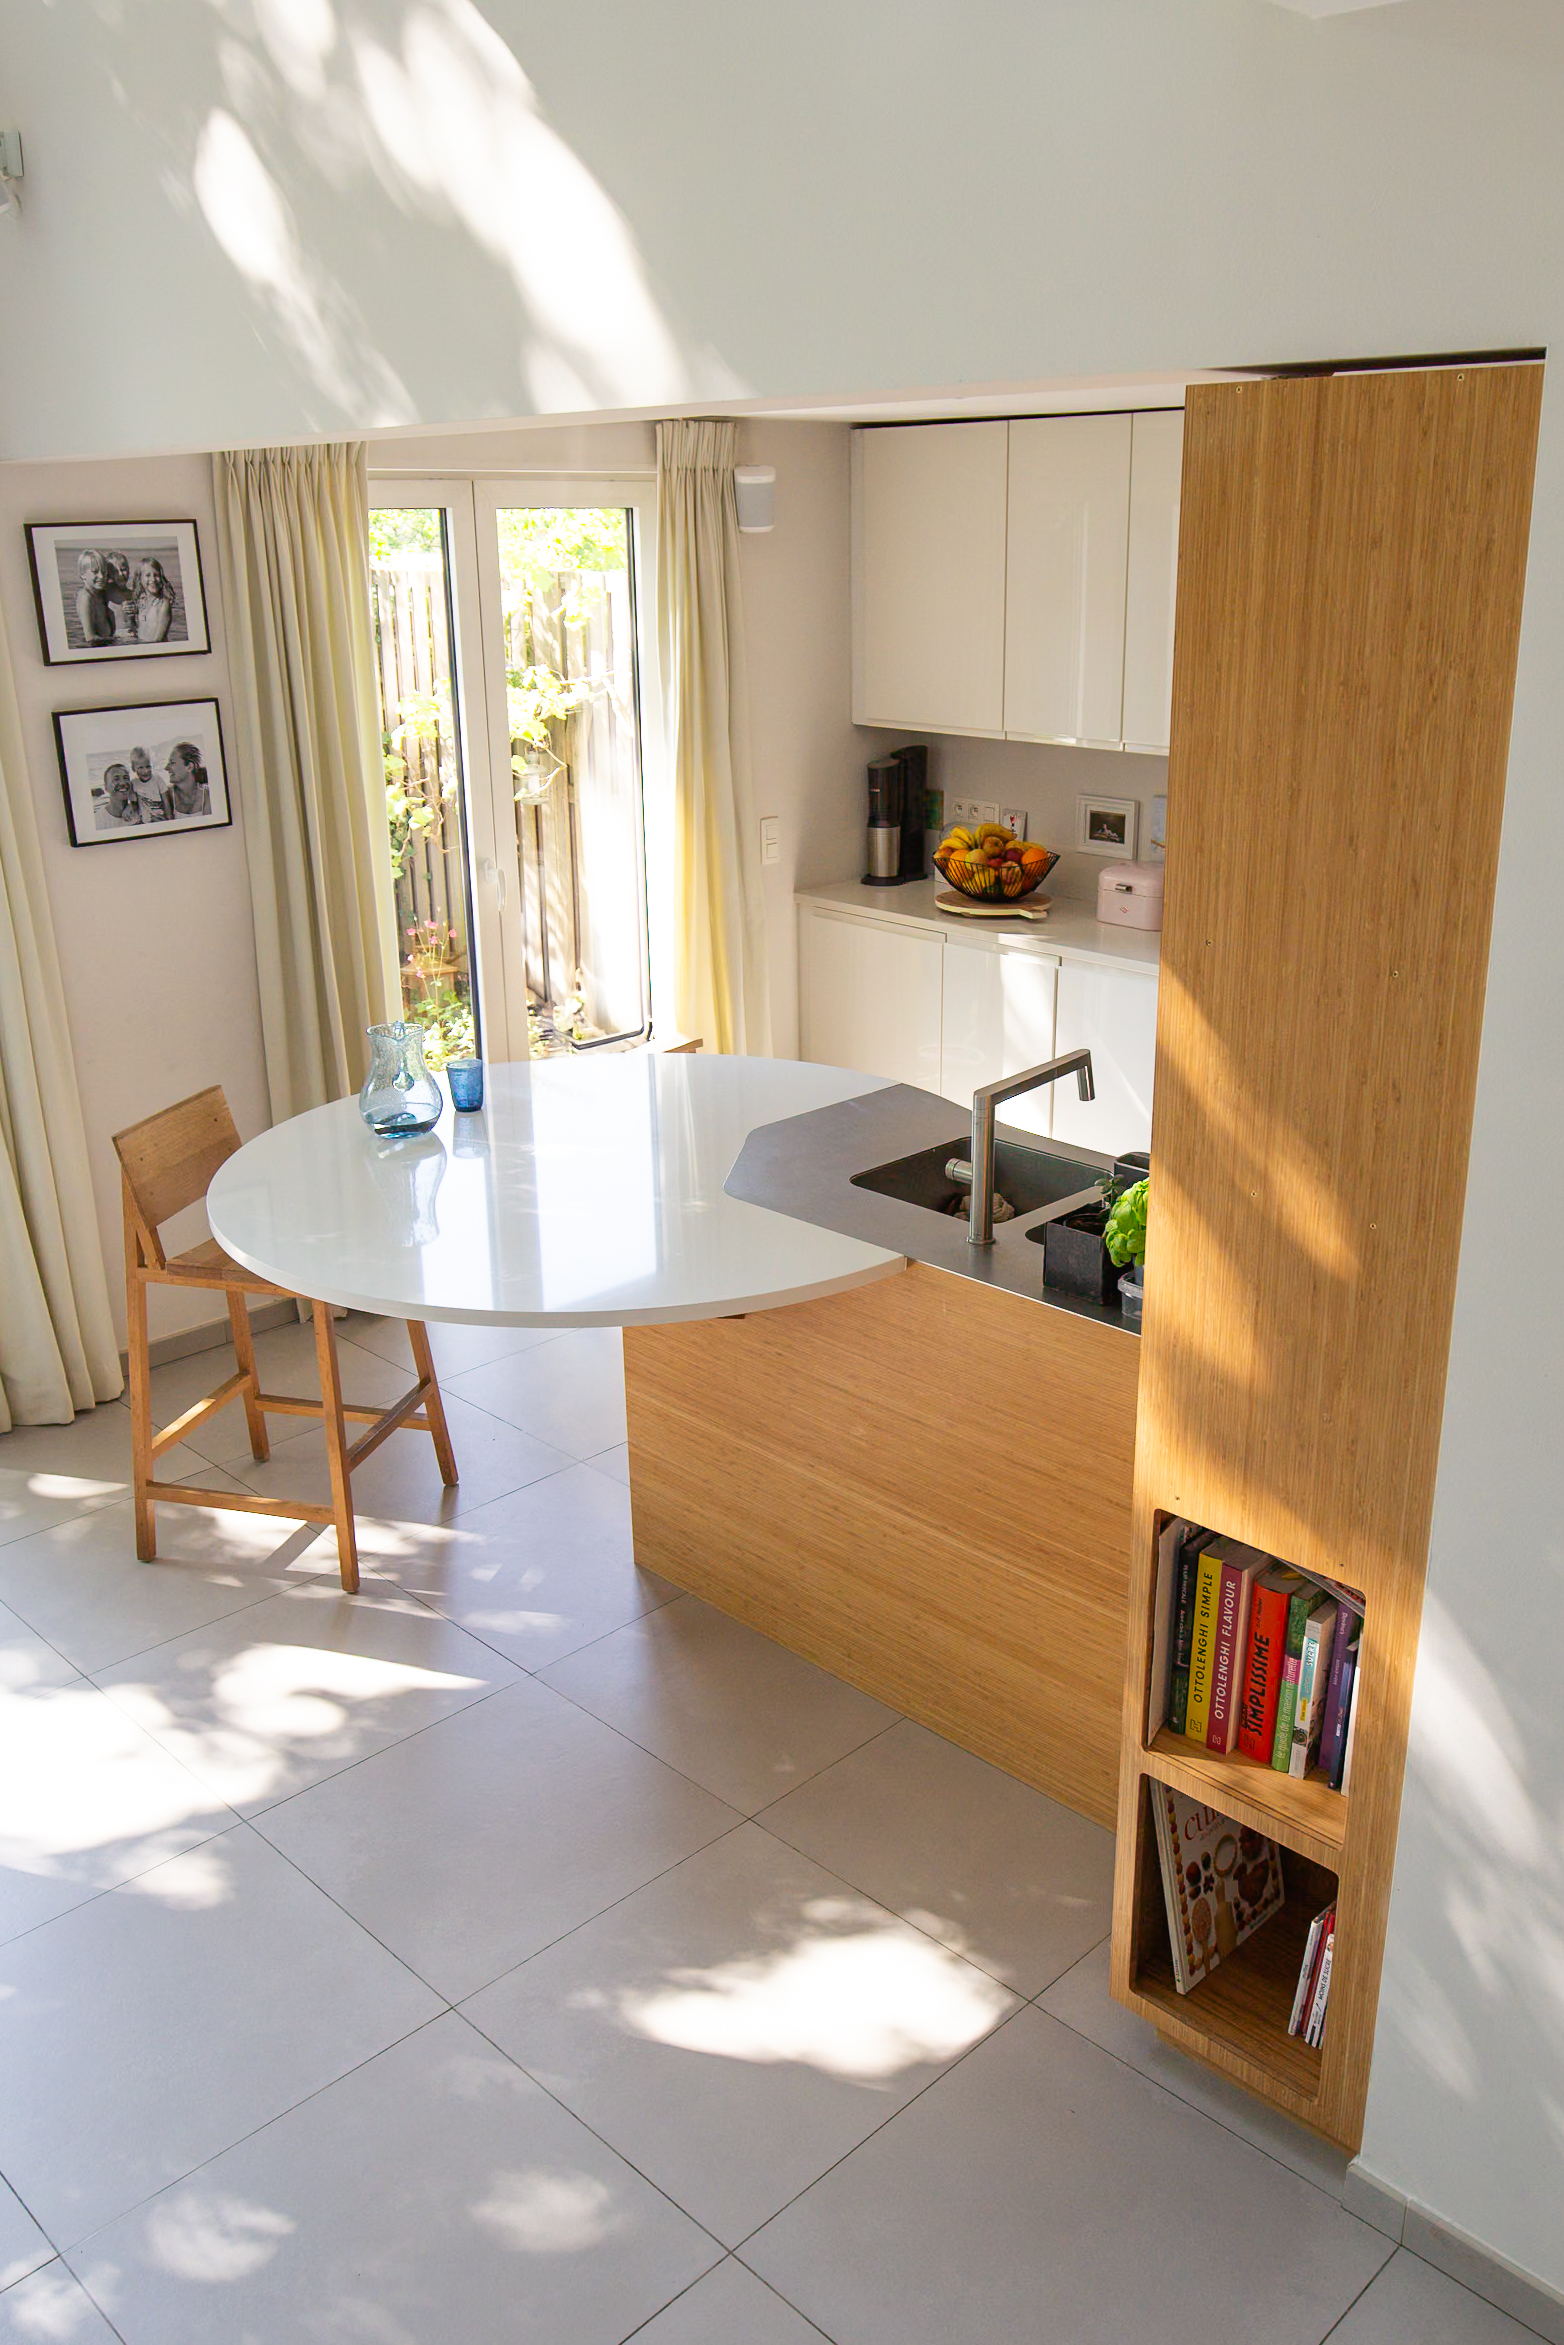
On the living-room side, the niches accommodate a selection of books and naturally extend into the living space. On the front, accessible from the dining area, they house kitchen appliances. On the kitchen side, the shelves are set back from the main volume, creating space for decorative objects while visually lightening the composition.
The piece therefore changes both function and expression depending on the viewpoint.
This is precisely what allows the island to create a natural transition between the kitchen and the living room.
A meeting of stone, stainless steel and bamboo
The choice of materials plays a central role in creating this continuity.
The section dedicated to the dining area is made from white stone, chosen to echo the existing kitchen. Its colour creates a visual connection with the existing cabinetry, while bringing a light, mineral quality to the new composition.
Stainless steel and stone meet in a particularly refined detail: their junction has been crafted with a softly rounded, bevelled transition.
A distinctly JOA approach to bringing materials into dialogue rather than simply placing them side by side. The lines remain soft, the corners are carefully worked, and the meeting point between the different materials becomes an architectural detail in its own right.
Bamboo completes the palette with a warmer tone. It gives the piece a natural presence and creates a balance between the mineral quality of the stone, the precision of the stainless steel and the warmth of the wood.
Bespoke design as a connecting element
This project illustrates a central JOA belief: bespoke furniture should do more than fulfil a function. It should belong to a space, respond to the way it is used and create connections between different areas of the home.
Here, the island becomes a work surface with an integrated double sink, a dining area, additional storage, a place for kitchen appliances and a bookcase on the living-room side.
But above all, it becomes a connecting element.
Between old and new. Between kitchen and living room. Between functionality and decoration. Between different materials that, through careful attention to detail, find their natural place alongside one another.
Do you have a project of bespoke kitchen island? Discover our showroom or contact our designers.
FAQ
Can you create a bespoke island in an existing kitchen?
Yes. A kitchen island does not necessarily require the entire kitchen to be replaced. It can instead be designed to extend an existing layout, incorporating some of its materials, colours or lines.
Can a dining area be integrated into a kitchen island?
Yes, and this is a particularly interesting application of bespoke furniture. The dimensions, height, worktop overhang and position of the seating can all be designed around the available space and the way the kitchen is used.
In this project, the dining area was made from white stone to create visual continuity with the existing kitchen.
Why create niches on different sides of a piece of furniture?
Niches give a piece of furniture rhythm and depth while avoiding the impression of an overly solid volume.
At JOA, they are also designed according to the space they face. Each side of the piece can therefore have its own expression, in keeping with the use and atmosphere of the room.
Which materials can be combined in bespoke furniture?
Bespoke design offers the freedom to combine different materials in order to create a coherent whole that complements the existing architecture.
For this island, JOA combined bamboo, white stone and stainless steel. Careful attention to the junctions between the materials creates continuity while allowing the individual qualities of each material to come through.
What characterises a JOA piece of furniture?
At JOA, bespoke design goes beyond the dimensions of a piece of furniture. Each creation is designed in relation to the architecture, circulation, uses and materials already present in the space.
Curves, attention to detail and the interplay between different materials all contribute to the identity of JOA’s work. Each project is then designed, manufactured and installed by JOA, ensuring complete control over the process, from the initial study through to installation.