A Kitchen that extends into the space
In this home in Lille, the kitchen occupies an open space connected to the dining room. The challenge was to create a layout that would integrate naturally into this living area while providing all the functions required of a kitchen.
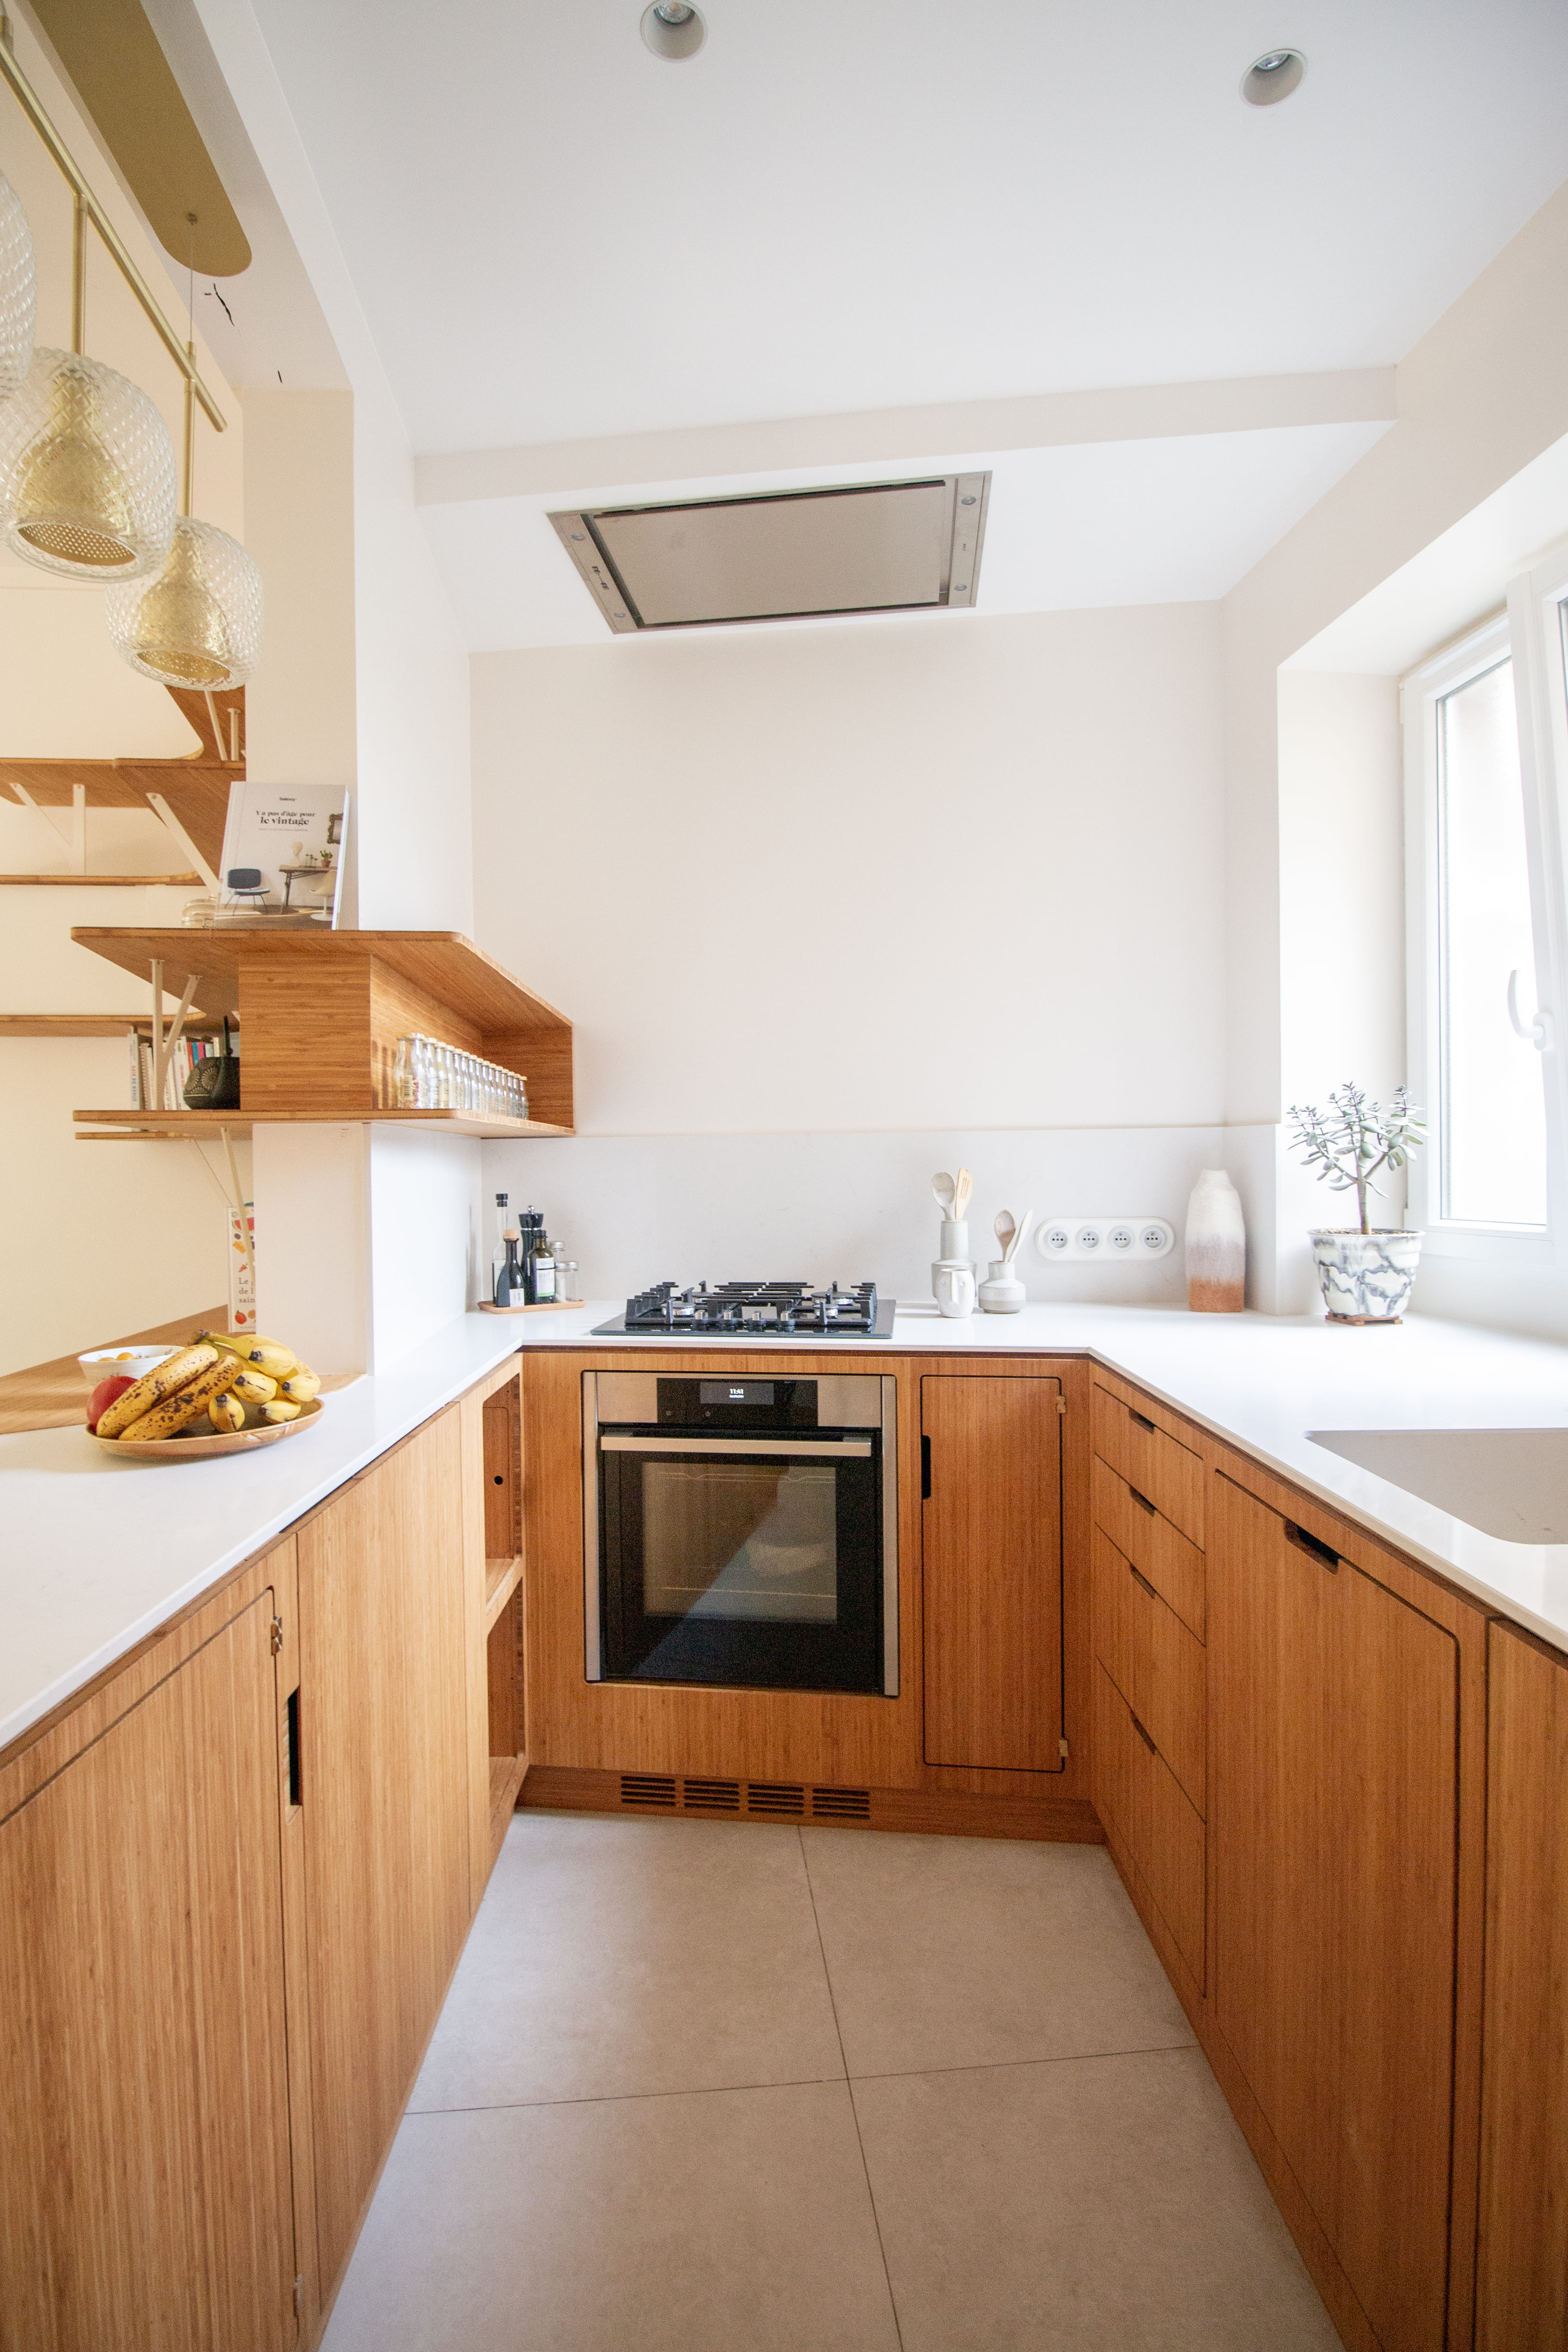
The choice was made to create a U-shaped composition in solid bamboo, complemented by white ceramic and brass details. The rounded lines soften the overall design and naturally guide the transitions between the different spaces.
Continuity between spaces
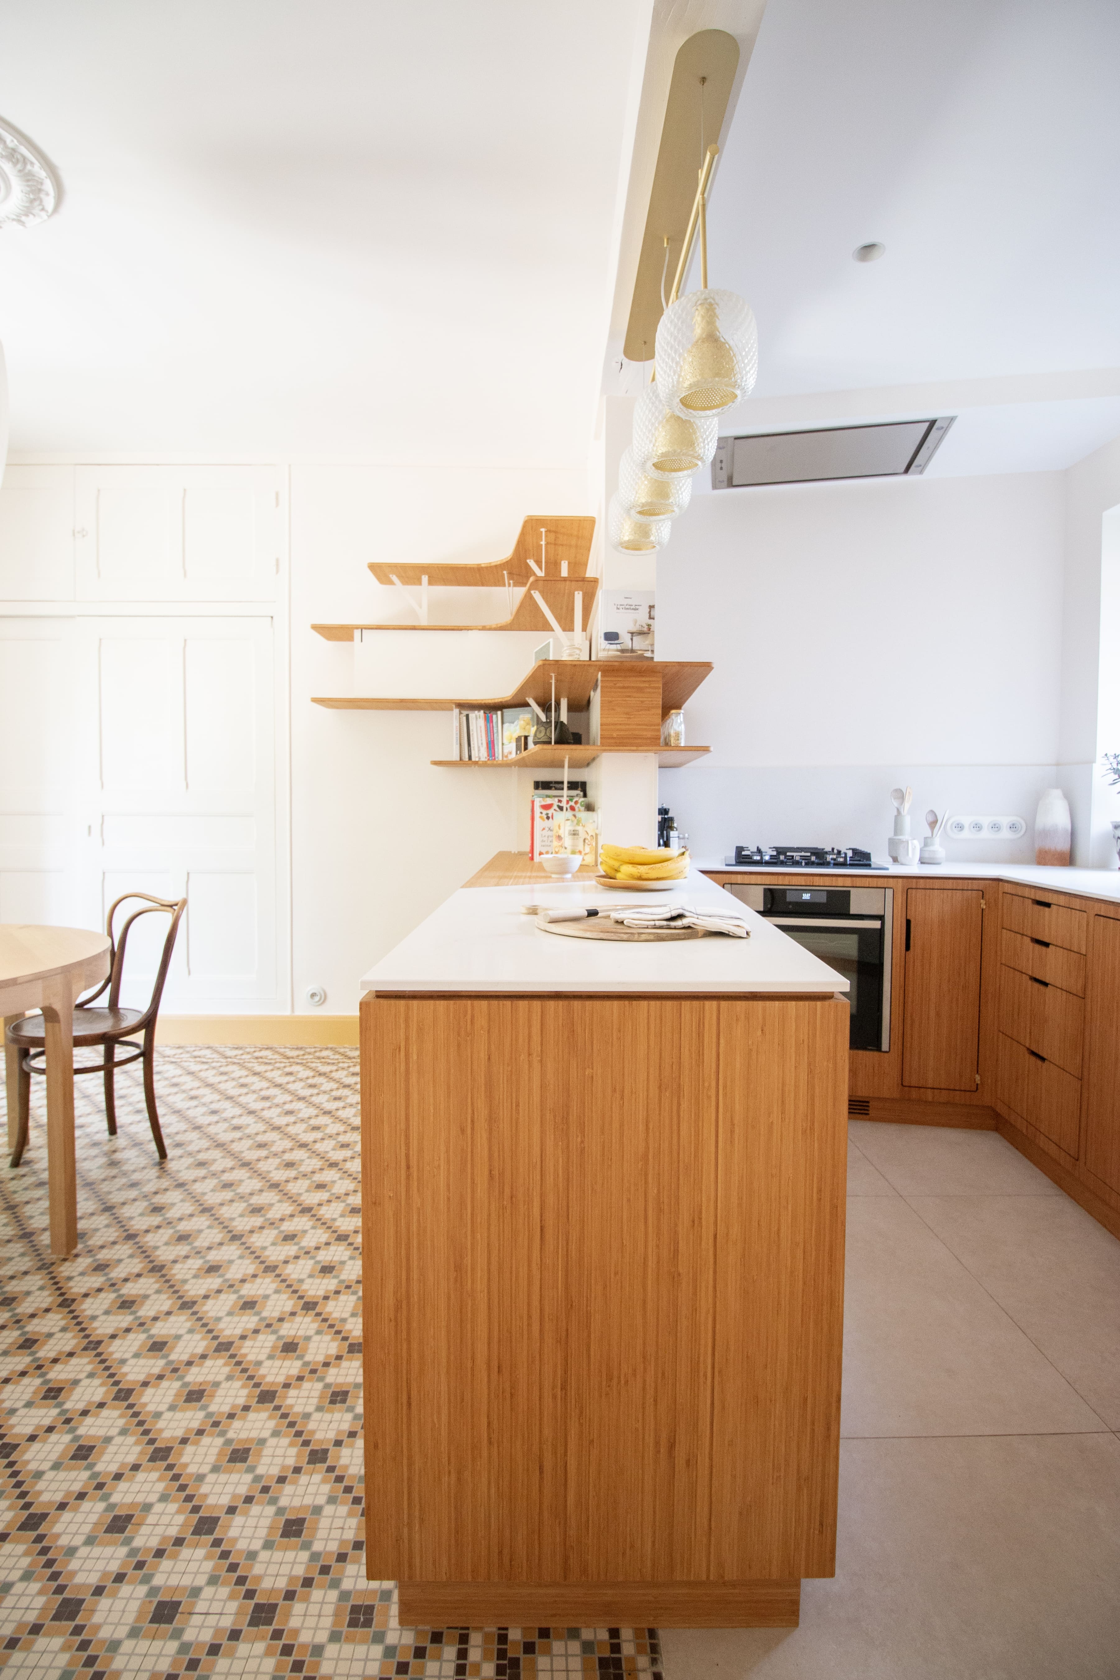
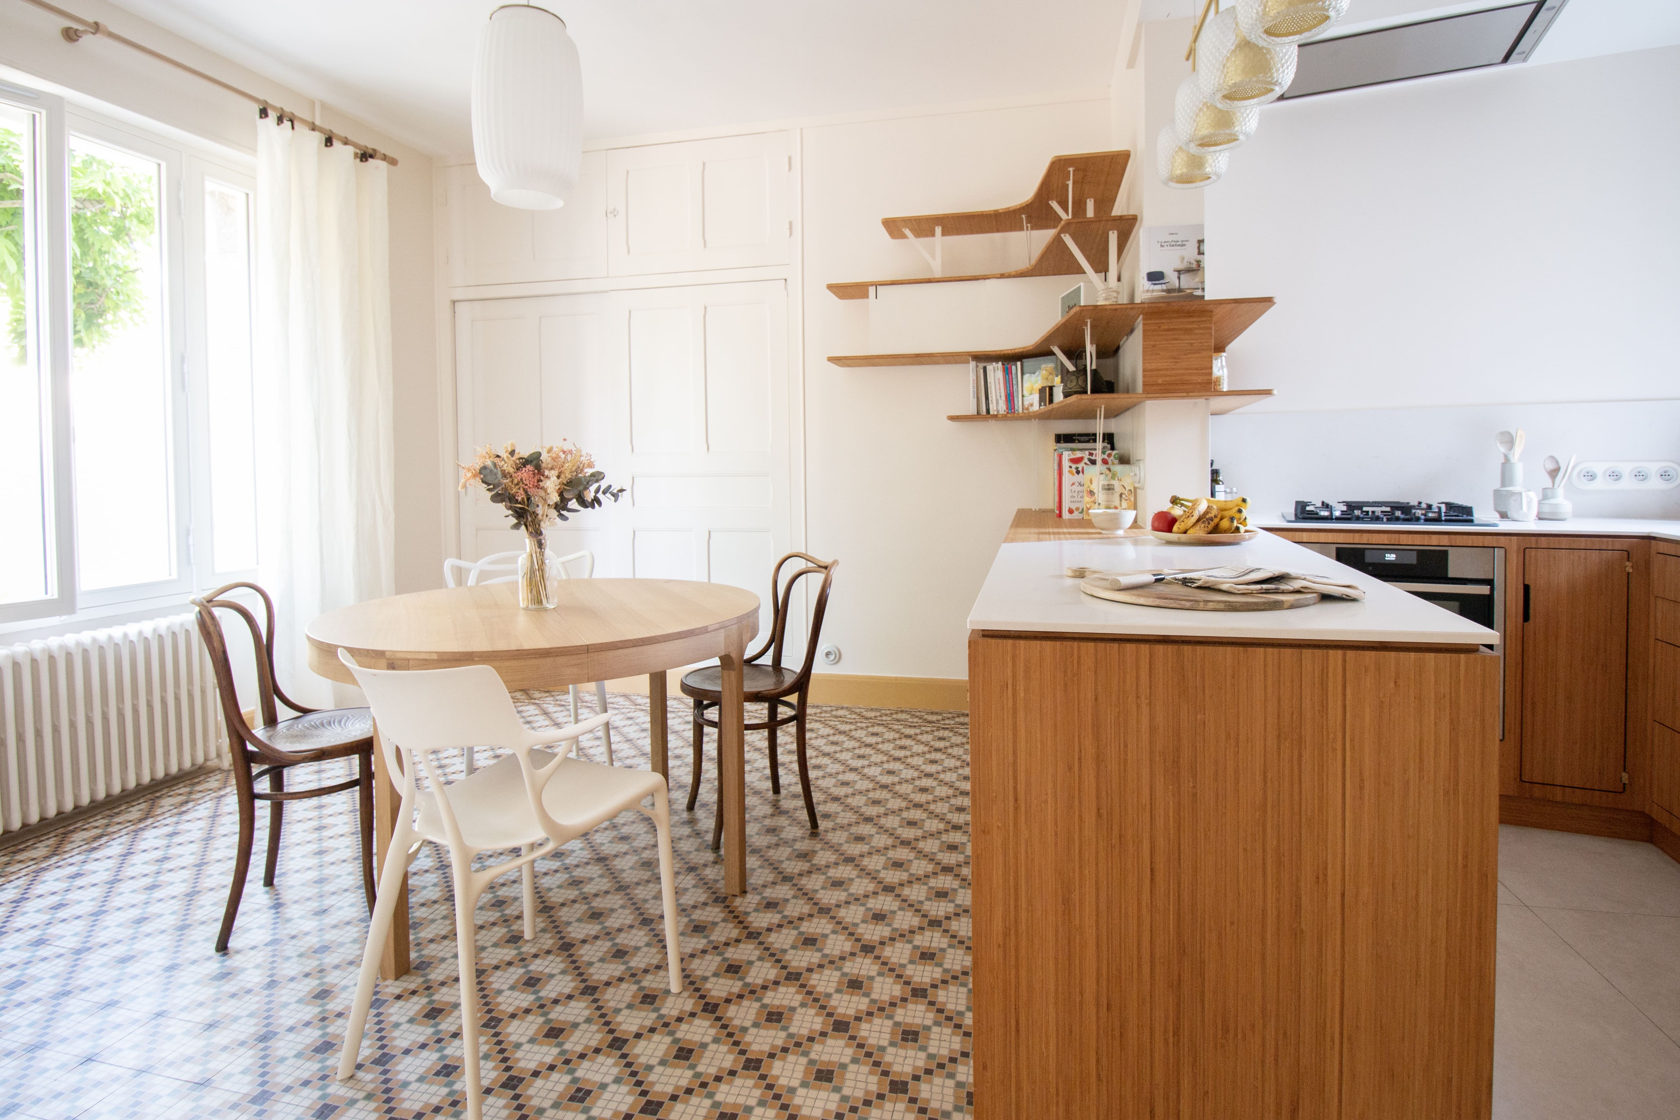
The clients chose solid bamboo cabinetry that naturally extends from the kitchen into the dining room. The aim was to create a sense of continuity between the two spaces while allowing the furniture to respond to the specific uses of each.
On the dining-room side, we proposed extending the upper section of the cabinetry into a bookcase with rounded lines: our Curve model. It provides space for books and decorative objects while bringing a lighter presence to the room.
On the other side of the wall, the bookcase transitions into a different treatment on the kitchen side: here, it becomes shelving designed more specifically for everyday storage.
At JOA, we design each project together with our clients, taking into account how they live in and use their interior. We also like to allow the furniture to evolve according to the space it addresses. Here, this approach enabled us to adapt the functions and expression of the furniture from one room to another, while maintaining a sense of continuity throughout.
Curves to soften the lines

This desire to create transitions rather than breaks is also reflected in the use of curves.
The shelves feature rounded lines that soften the volume of the furniture and naturally guide the transition between the dining room and kitchen. The return of the unit follows the same design language, creating visual continuity through the circulation areas. The pantry continues this use of curves with its arched door, gently marking the entrance to the kitchen.
Curves are part of JOA’s design language. Here, they introduce a sense of softness into a composition that is predominantly defined by straight lines.
Integrated functions

Behind the apparent simplicity of the design, every element responds to a specific use.
The built-in refrigerator is integrated into the cabinetry. Its side panel incorporates a niche, transforming a technical element into additional storage rather than simply treating it as an appliance to be concealed.
The pantry, meanwhile, occupies a space that could otherwise have been difficult to use. Its generous capacity keeps food supplies easily accessible, while its arched door gives it a distinctive presence within the composition.
Its rounded opening naturally guides the entrance into the kitchen, almost as an invitation to step into the space.
A kitchen that plays with materials
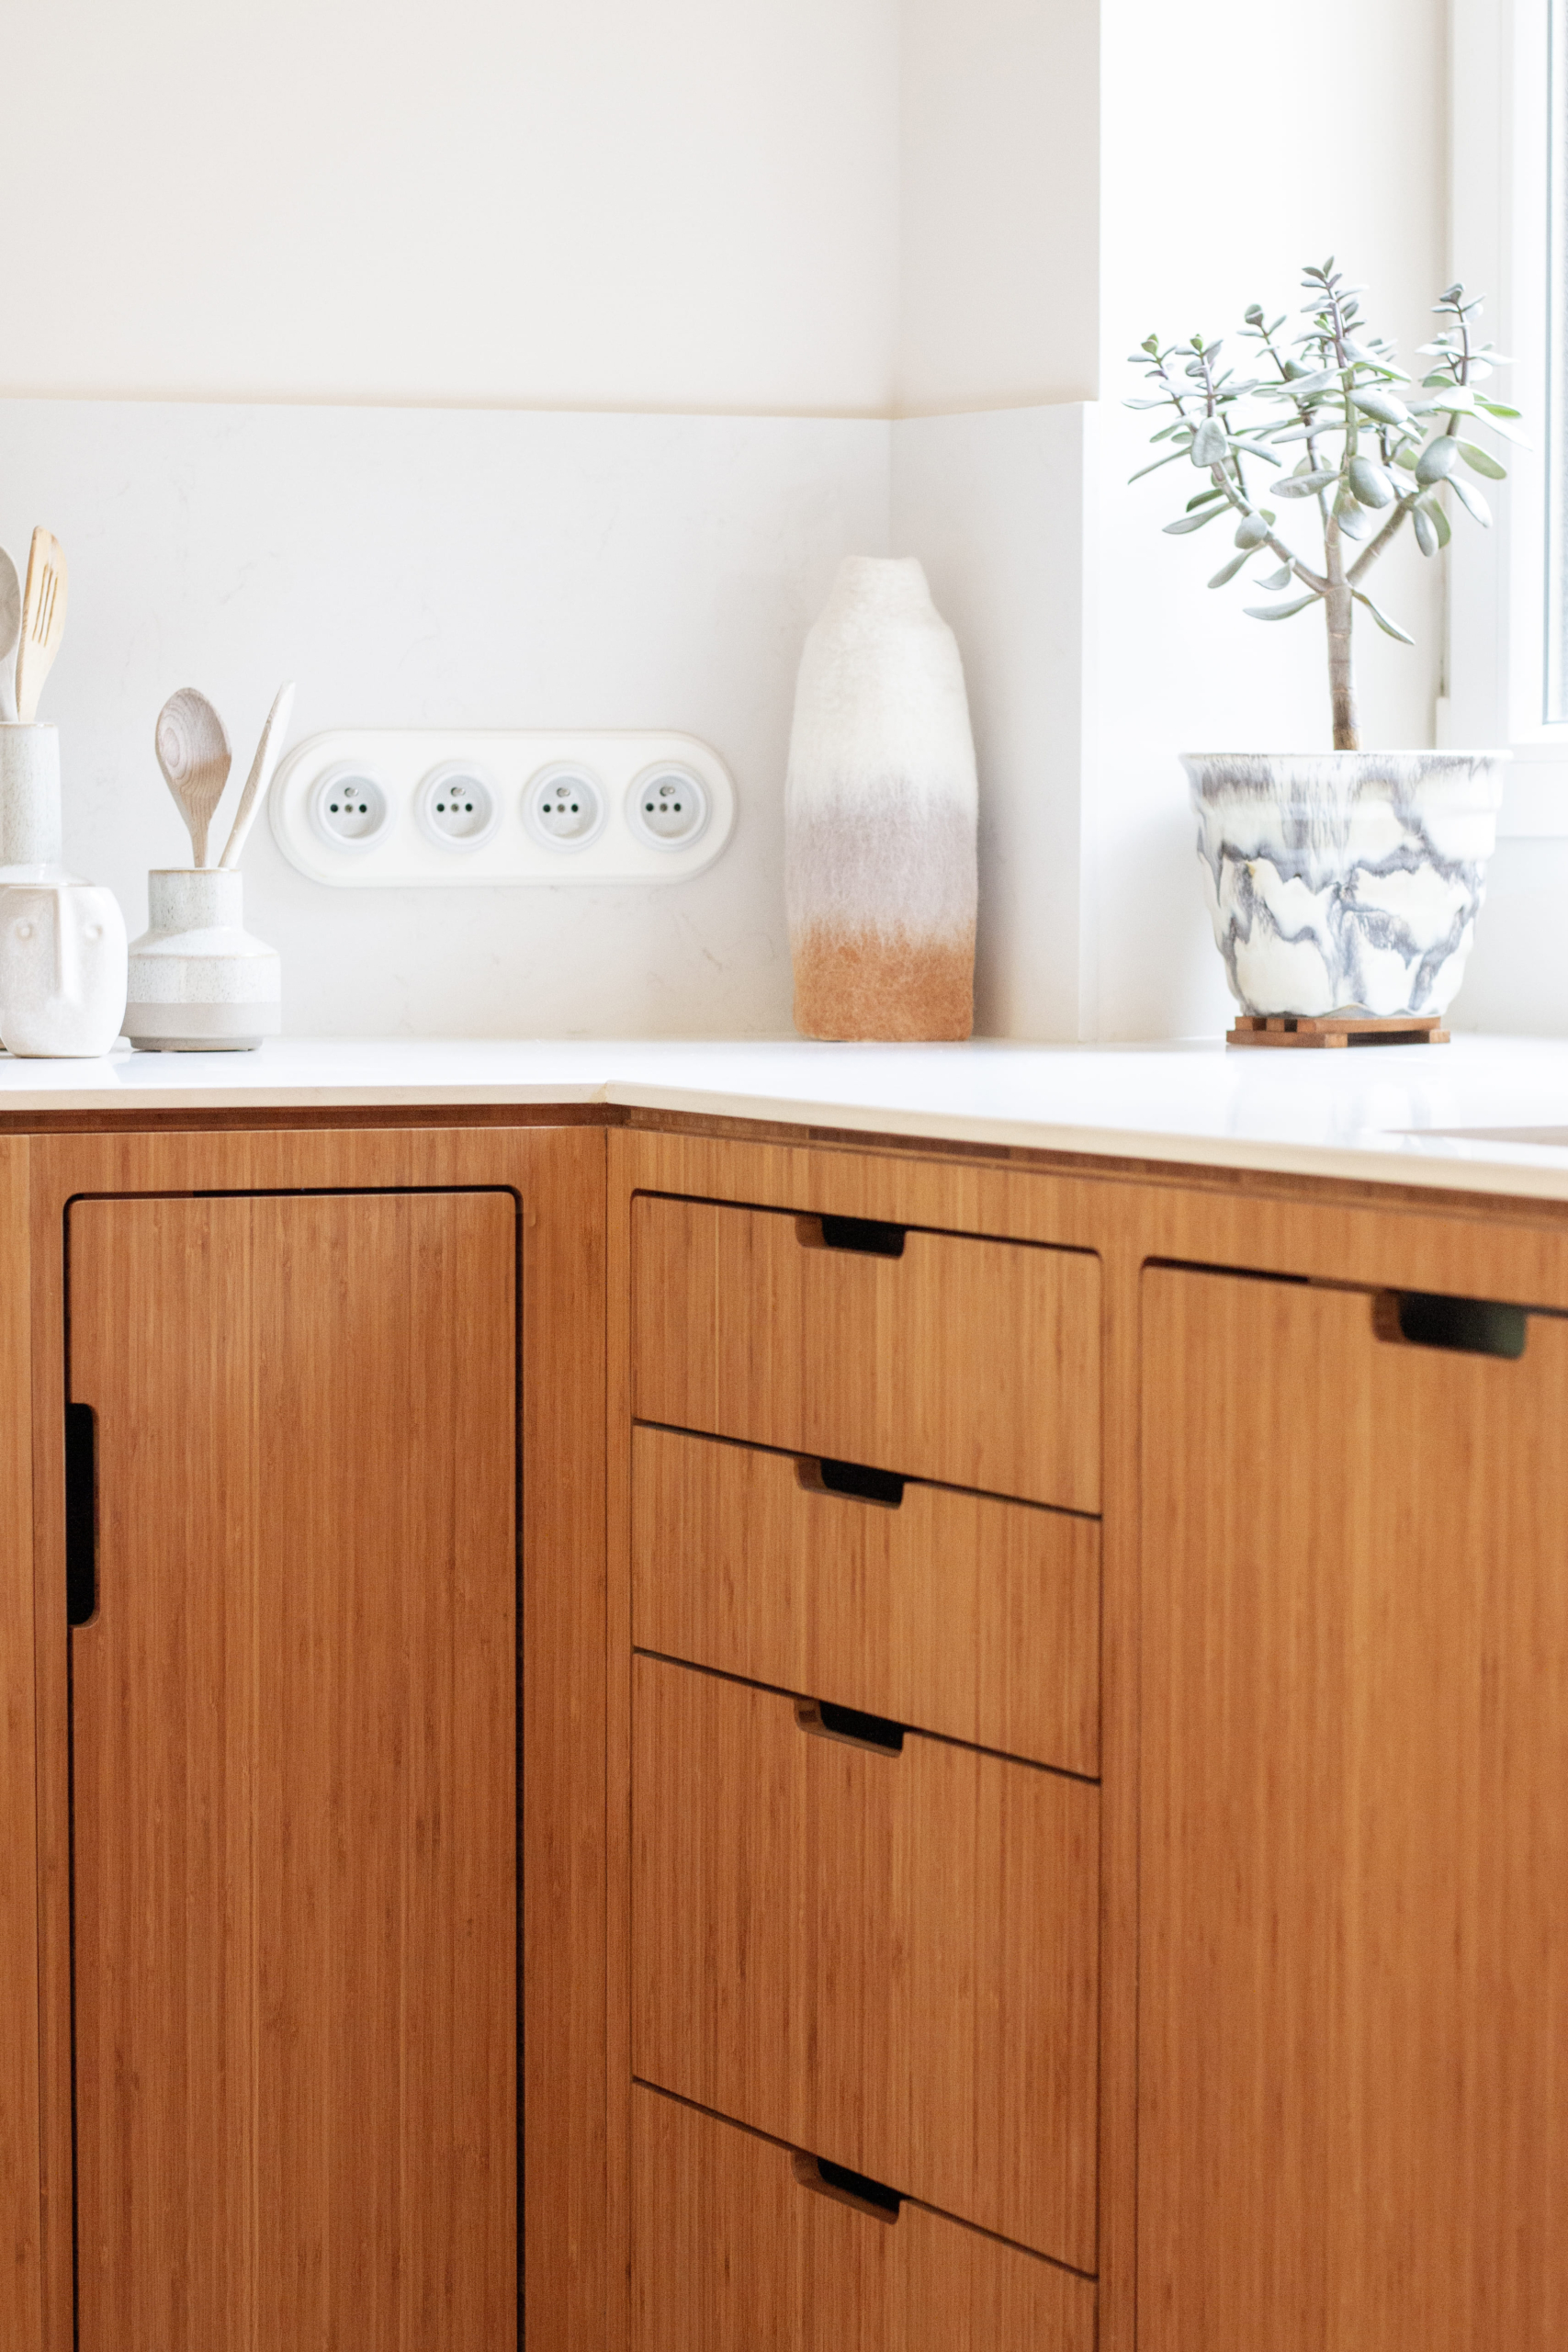
The choice of materials further reinforces this approach.
Solid bamboo forms the common thread throughout the furniture. Its warm tone envelops the kitchen and creates continuity between the different storage elements.
The white ceramic worktop brings light into the composition and creates a contrast with the wood. It visually lightens the overall design while providing a durable mineral surface suited to everyday use.
Finally, the brass details add a refined and precious touch to the furniture.
The overall composition is therefore based on a balance between the warmth of the wood, the brightness of the ceramic and the delicacy of the details.
Bespoke design: absolute freedom
This project illustrates a design approach that lies at the heart of JOA’s philosophy: each piece of furniture is conceived in dialogue with the space it occupies, its volumes, circulation and the way it is used.
Here, the kitchen becomes a bookcase on the dining-room side. The bookcase becomes shelving on the kitchen side. Storage is integrated into the available volumes, while curves guide the transitions between spaces.
The furniture does not simply take its place within the home. It becomes part of its architecture.
It is precisely this ability to bring together different uses, functions and expressions within a single composition that gives bespoke design its full value.
FAQ
Why choose a bespoke kitchen for a smaller space?
A bespoke kitchen makes it possible to make use of spaces that would be difficult to accommodate with standard furniture. In this project in Lille, the sloping ceiling and limited dimensions required every element to be designed around the available space.
How can a sloping ceiling be incorporated into a kitchen?
A sloping ceiling can be a constraint, but it can also become a defining element of the design. The aim is to work with the existing volumes rather than trying to conceal them, adapting the heights, storage and different elements of the furniture accordingly.
Why design the different sides of a piece of furniture differently?
A bespoke piece of furniture can relate to several different spaces. At JOA, each side is designed according to the space it faces and the function it serves. In this kitchen, the side facing the dining room takes the form of a more decorative bookcase, while its continuation towards the kitchen becomes shelving designed more specifically for practical storage.
Why incorporate curves into bespoke furniture?
Curves help soften volumes, create transitions and naturally guide movement through a space. They are also part of the architectural design language developed by JOA across its projects.
Does JOA create bespoke kitchens outside Belgium?
Yes. JOA designs and creates bespoke furniture and interior projects in Belgium and beyond, adapting each project to the specific characteristics of the space and the needs of its occupants.