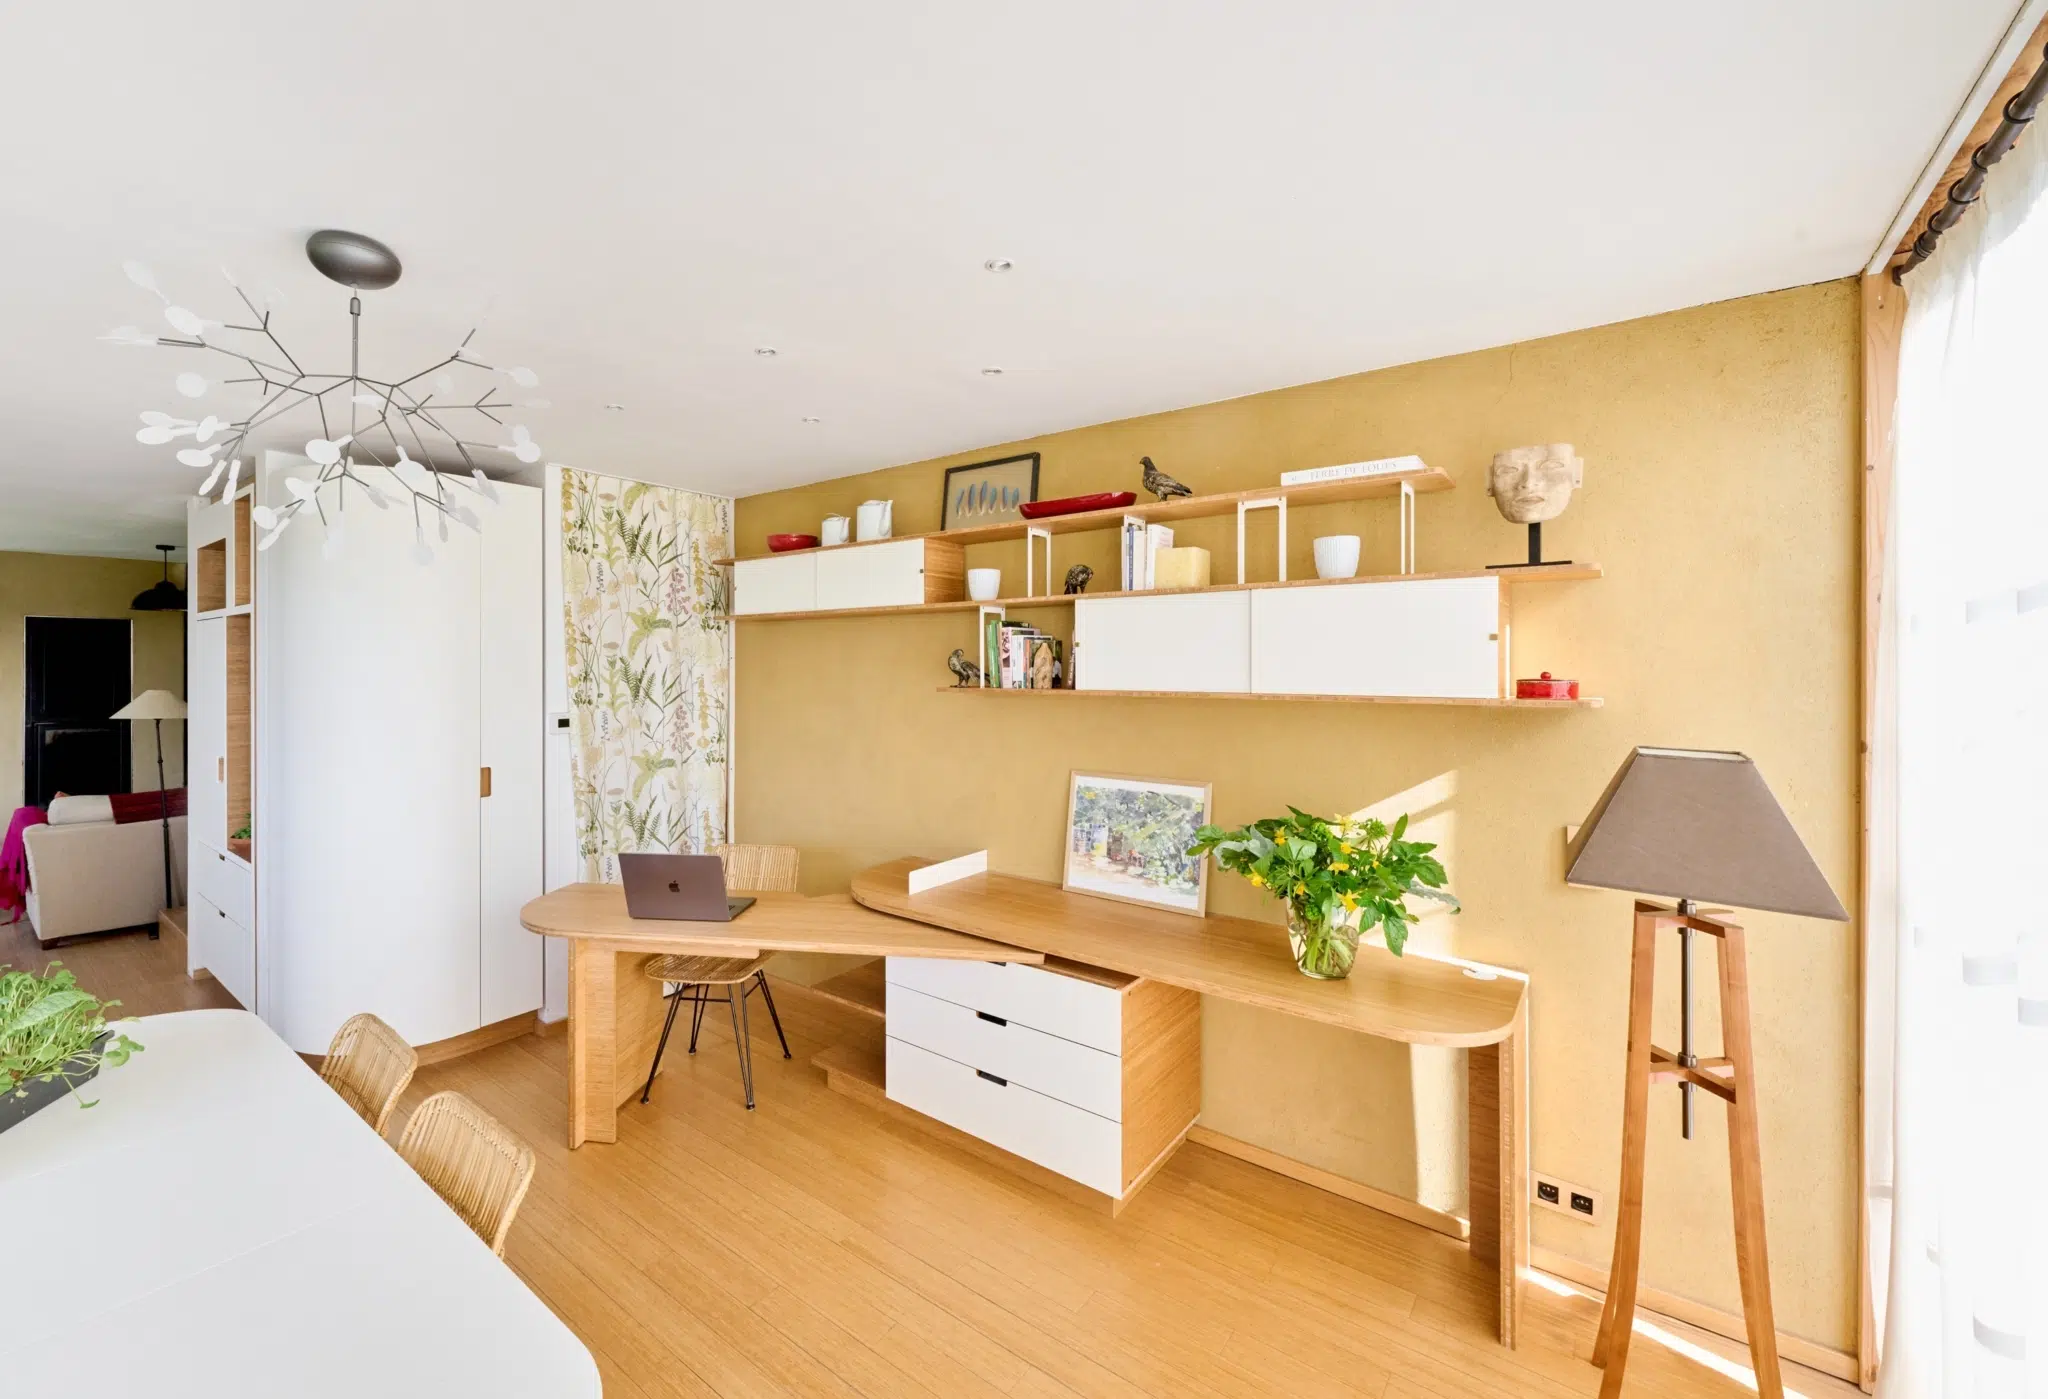
The harmony of an interior truly reveals itself when it is designed as a cohesive whole.
This bespoke interior design project reflects a deliberate lifestyle choice. Muriel Emsens, founder of Terre et Conscience and Sous les Tilleuls, decided to rethink her living environment in a more sustainable way, aligned with her values. After transforming her main home into a space dedicated to conferences, training sessions, and gatherings, she chose to move into a small adjoining dwelling designed to meet her essential needs.
Inspired by the principles of permaculture and a simpler lifestyle, Muriel wanted to live comfortably with less space and less consumption, without compromising on aesthetics or quality of life. This project is part of a broader reflection on housing, where every square meter is optimized and every element has a purpose.
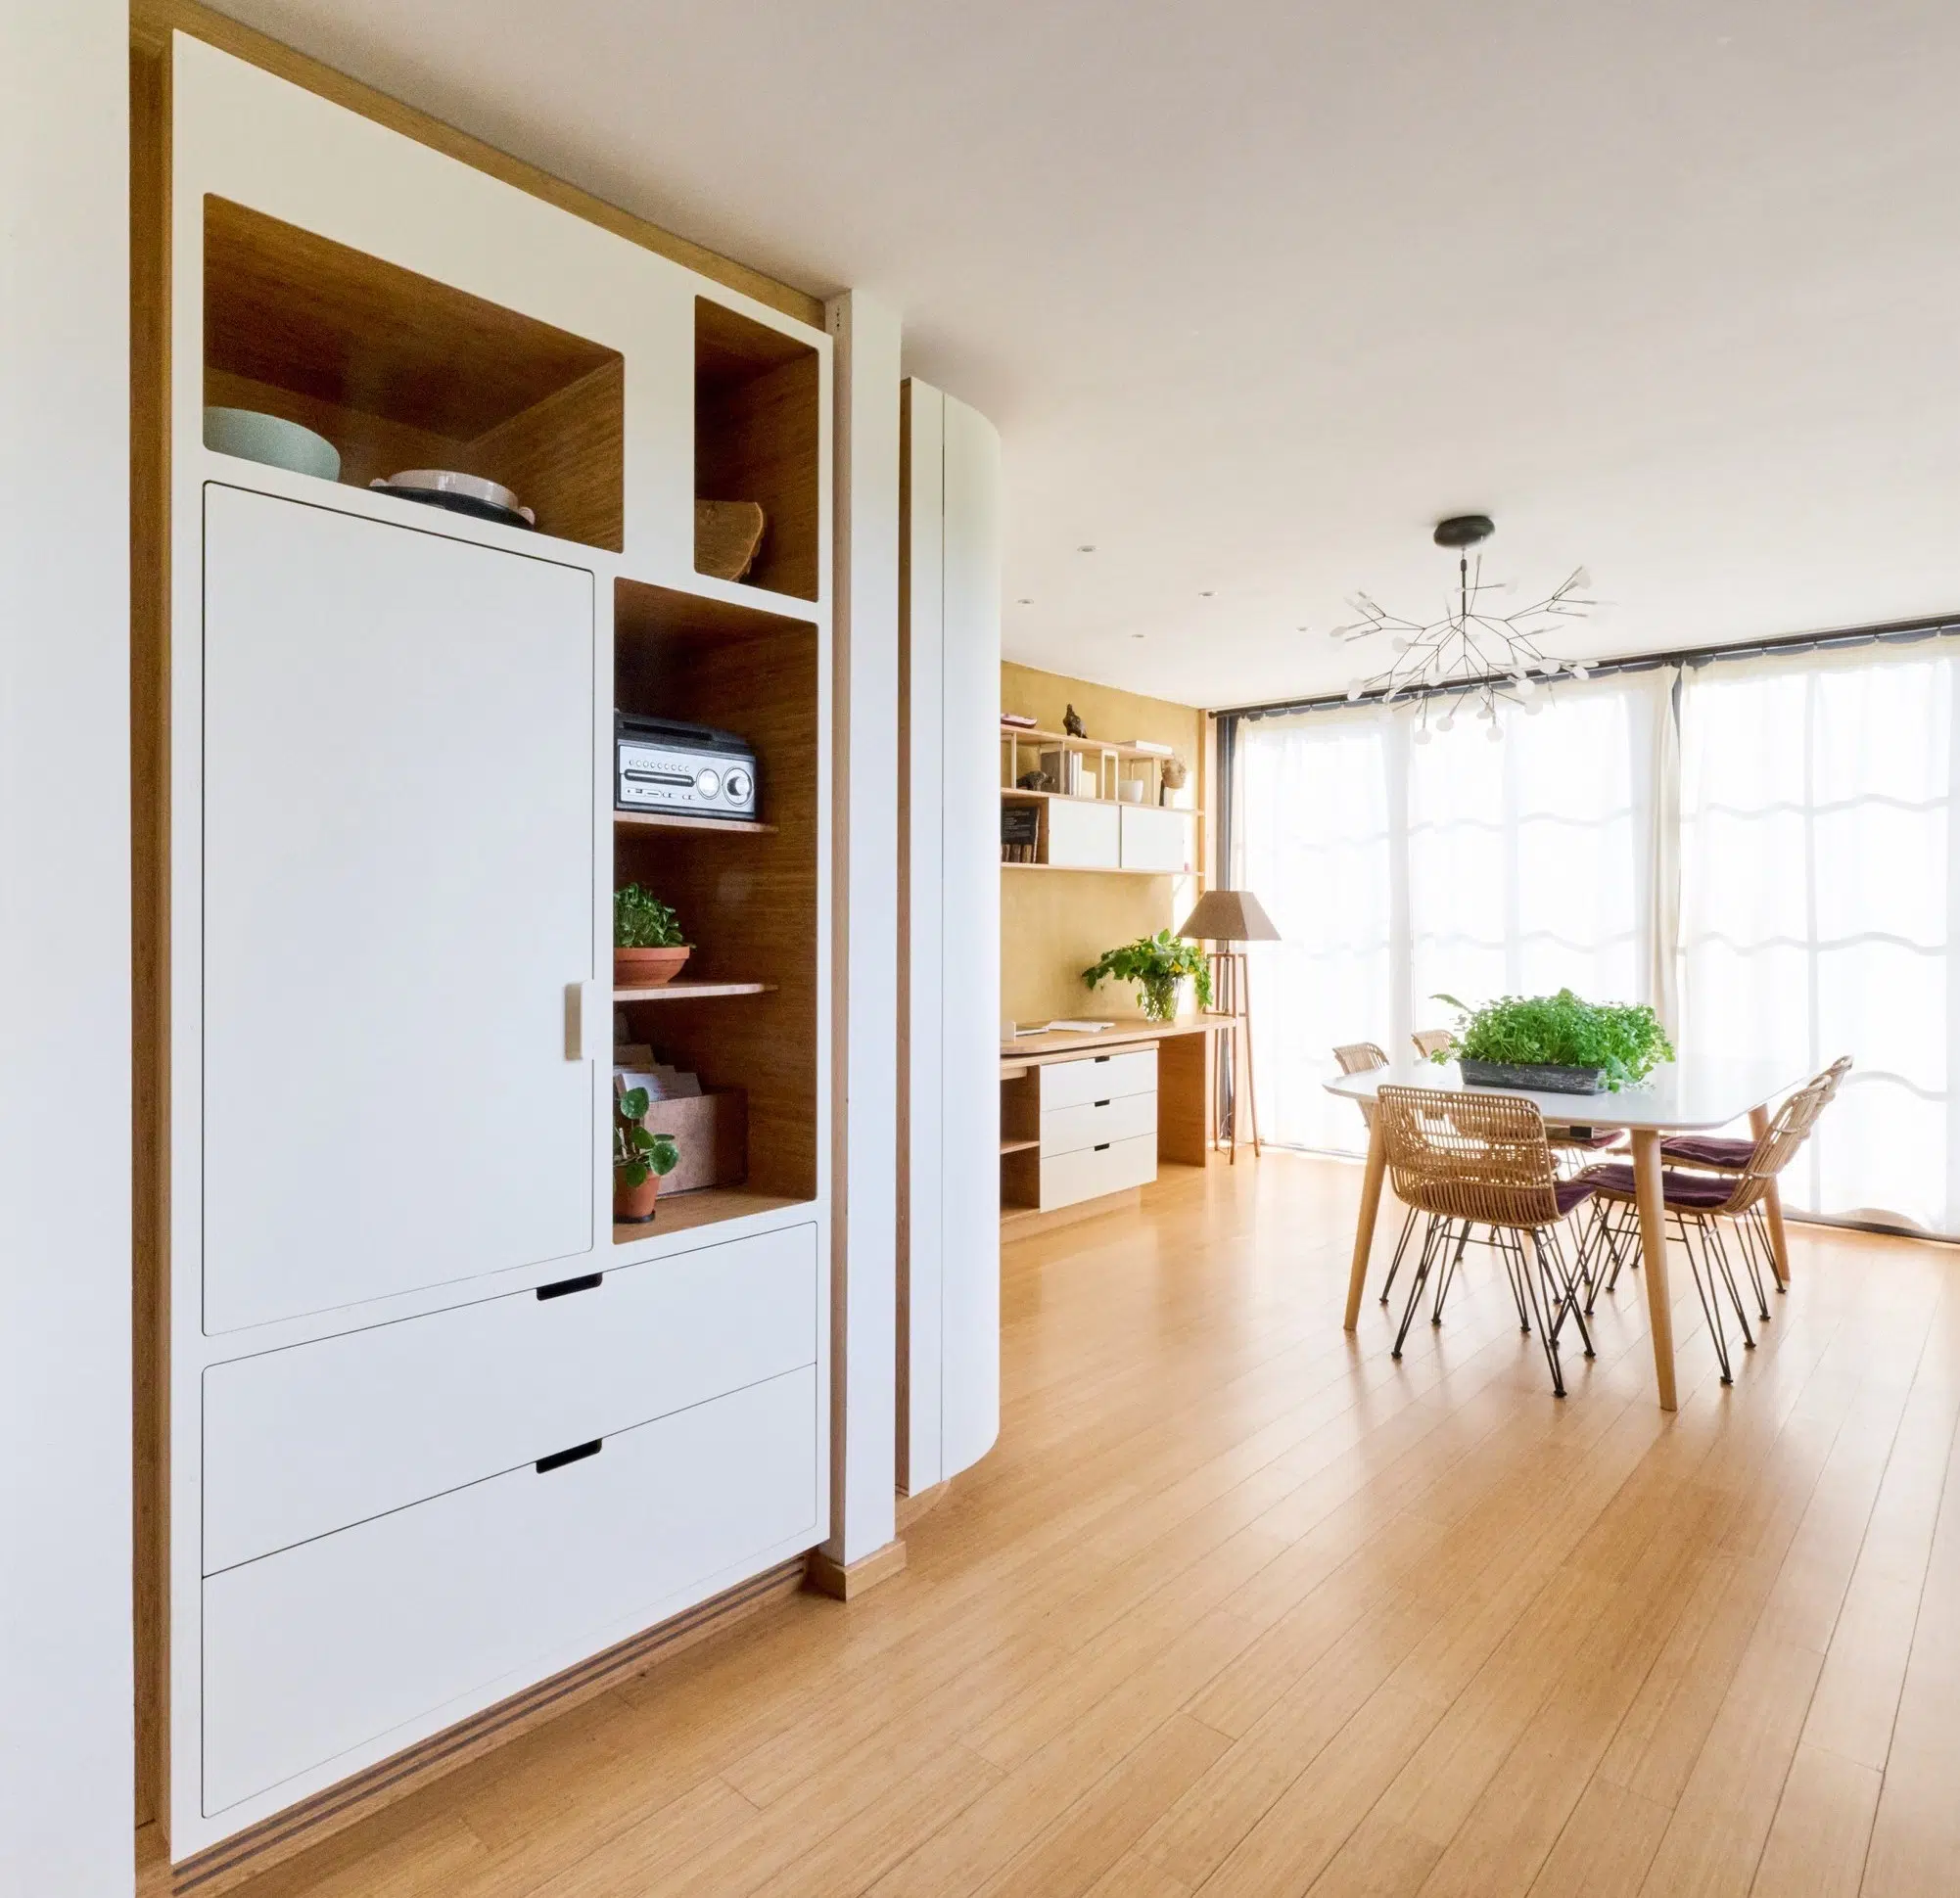
For her new 40 m² living space, bringing together a living room, dining area, kitchen, and office space, Muriel turned to our team to design a coherent, elegant, and fully bespoke layout. The goal was clear: to optimize every square meter while creating a warm, balanced, and pleasant environment for everyday living.
In this multifunctional space, every element must find its place without weighing down the overall design. That is why we created a project where furniture, storage solutions, and living zones naturally interact with one another. Thanks to a holistic approach to volumes, materials, and finishes, the space feels larger, brighter, and perfectly structured.
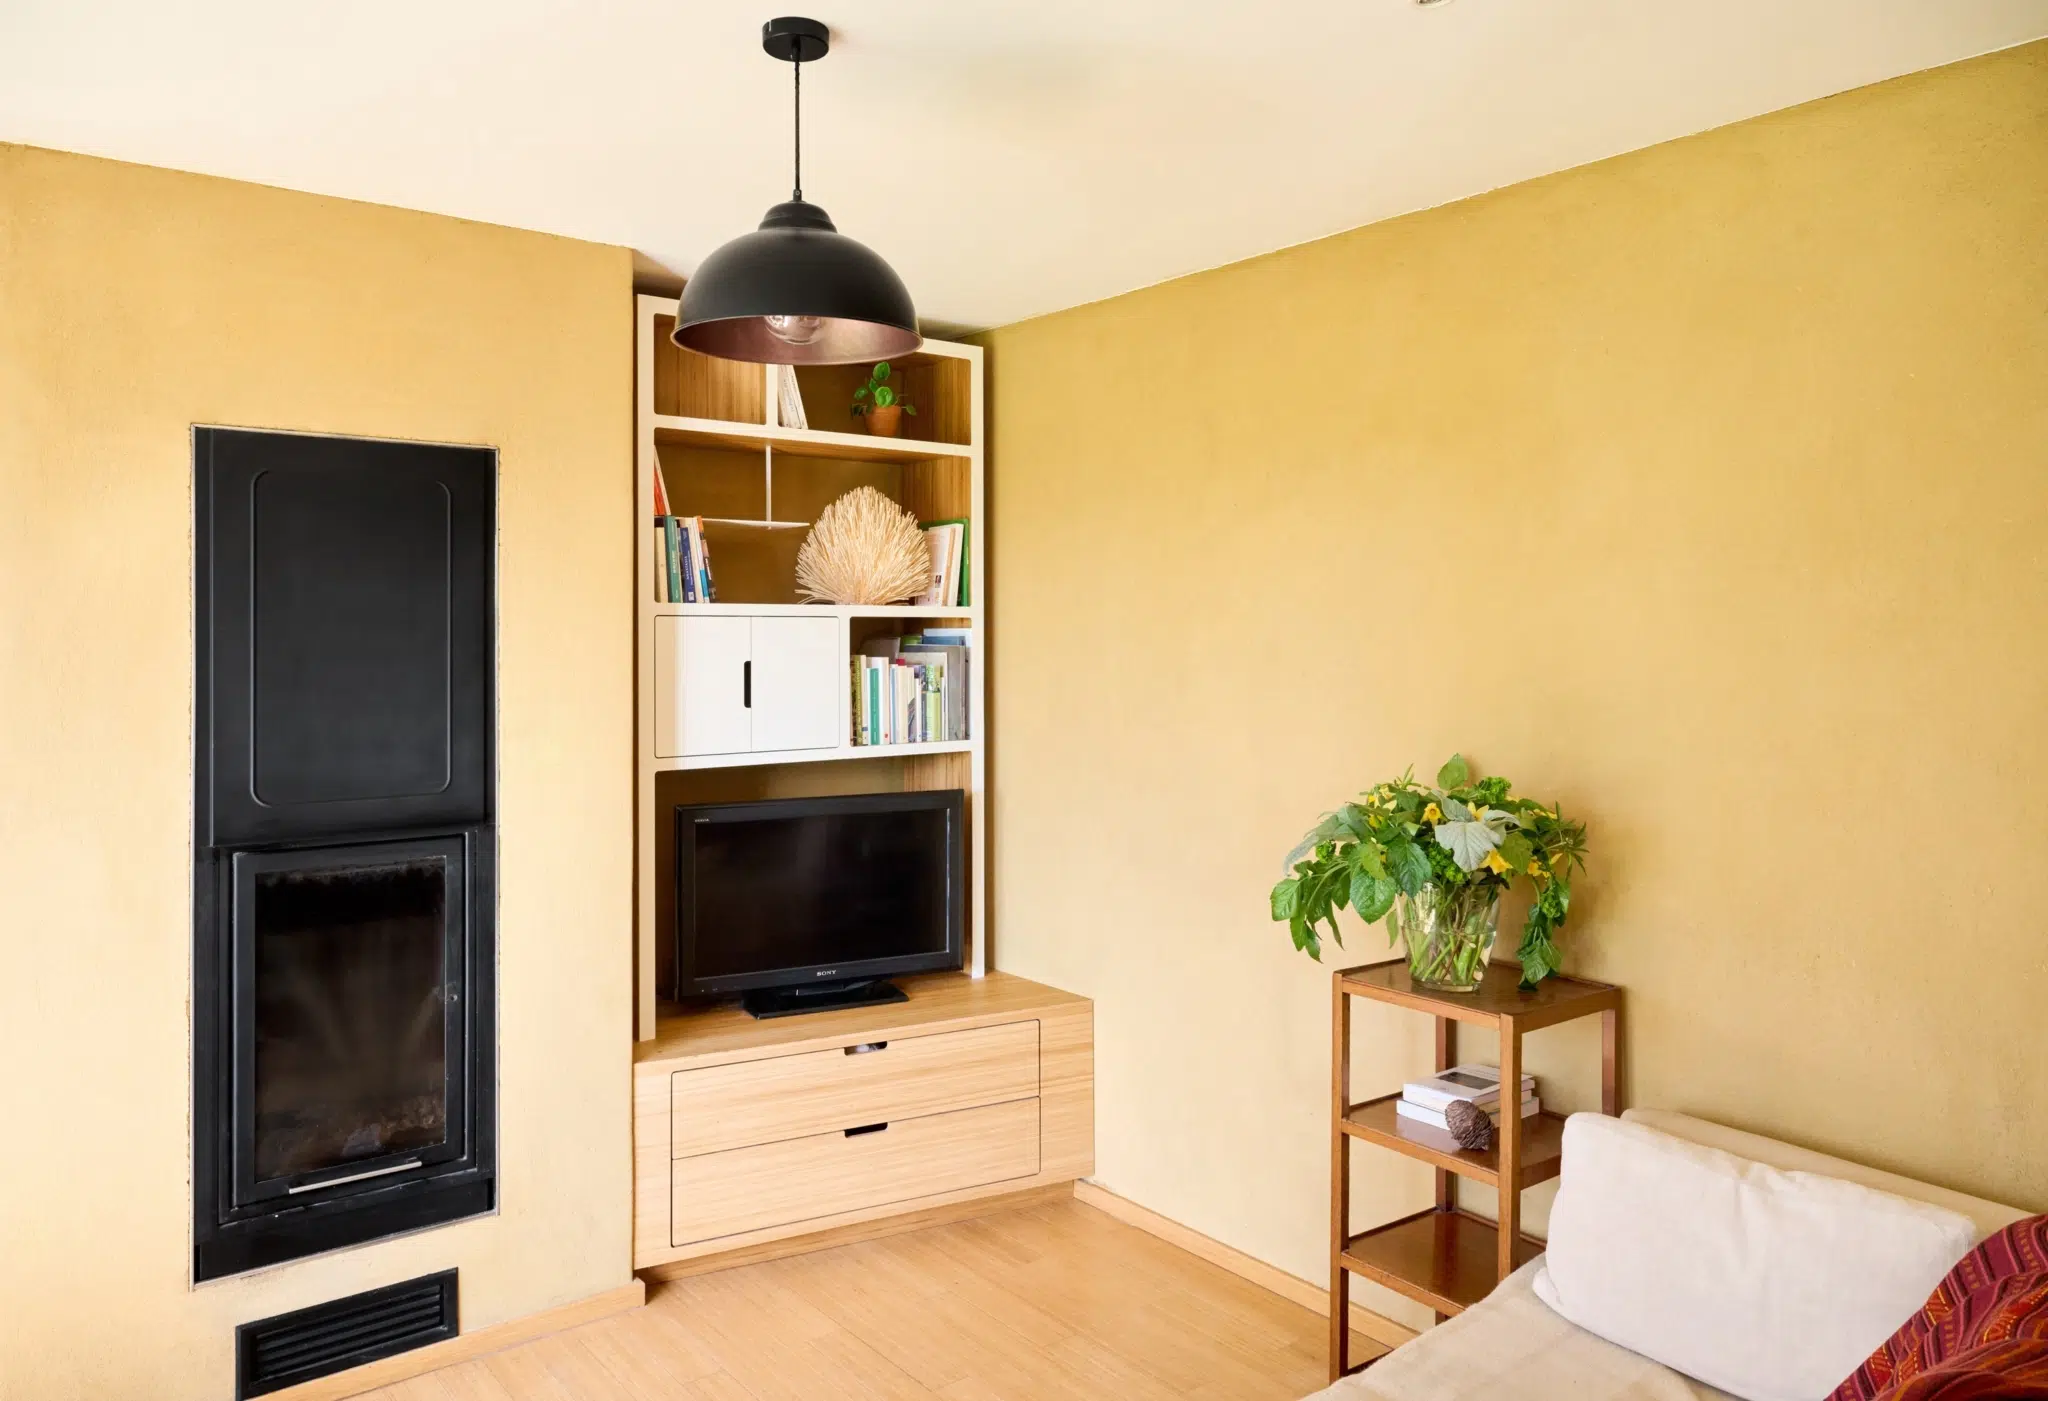
Among the standout features of this project are an integrated arched door that cleverly conceals storage areas, a fold-down desk that allows the room to quickly adapt to daily needs, a built-in refrigerator that preserves the kitchen’s clean visual lines, and a bespoke TV unit incorporating an elegant bookshelf. Every detail has been carefully designed to enhance flow and overall harmony.
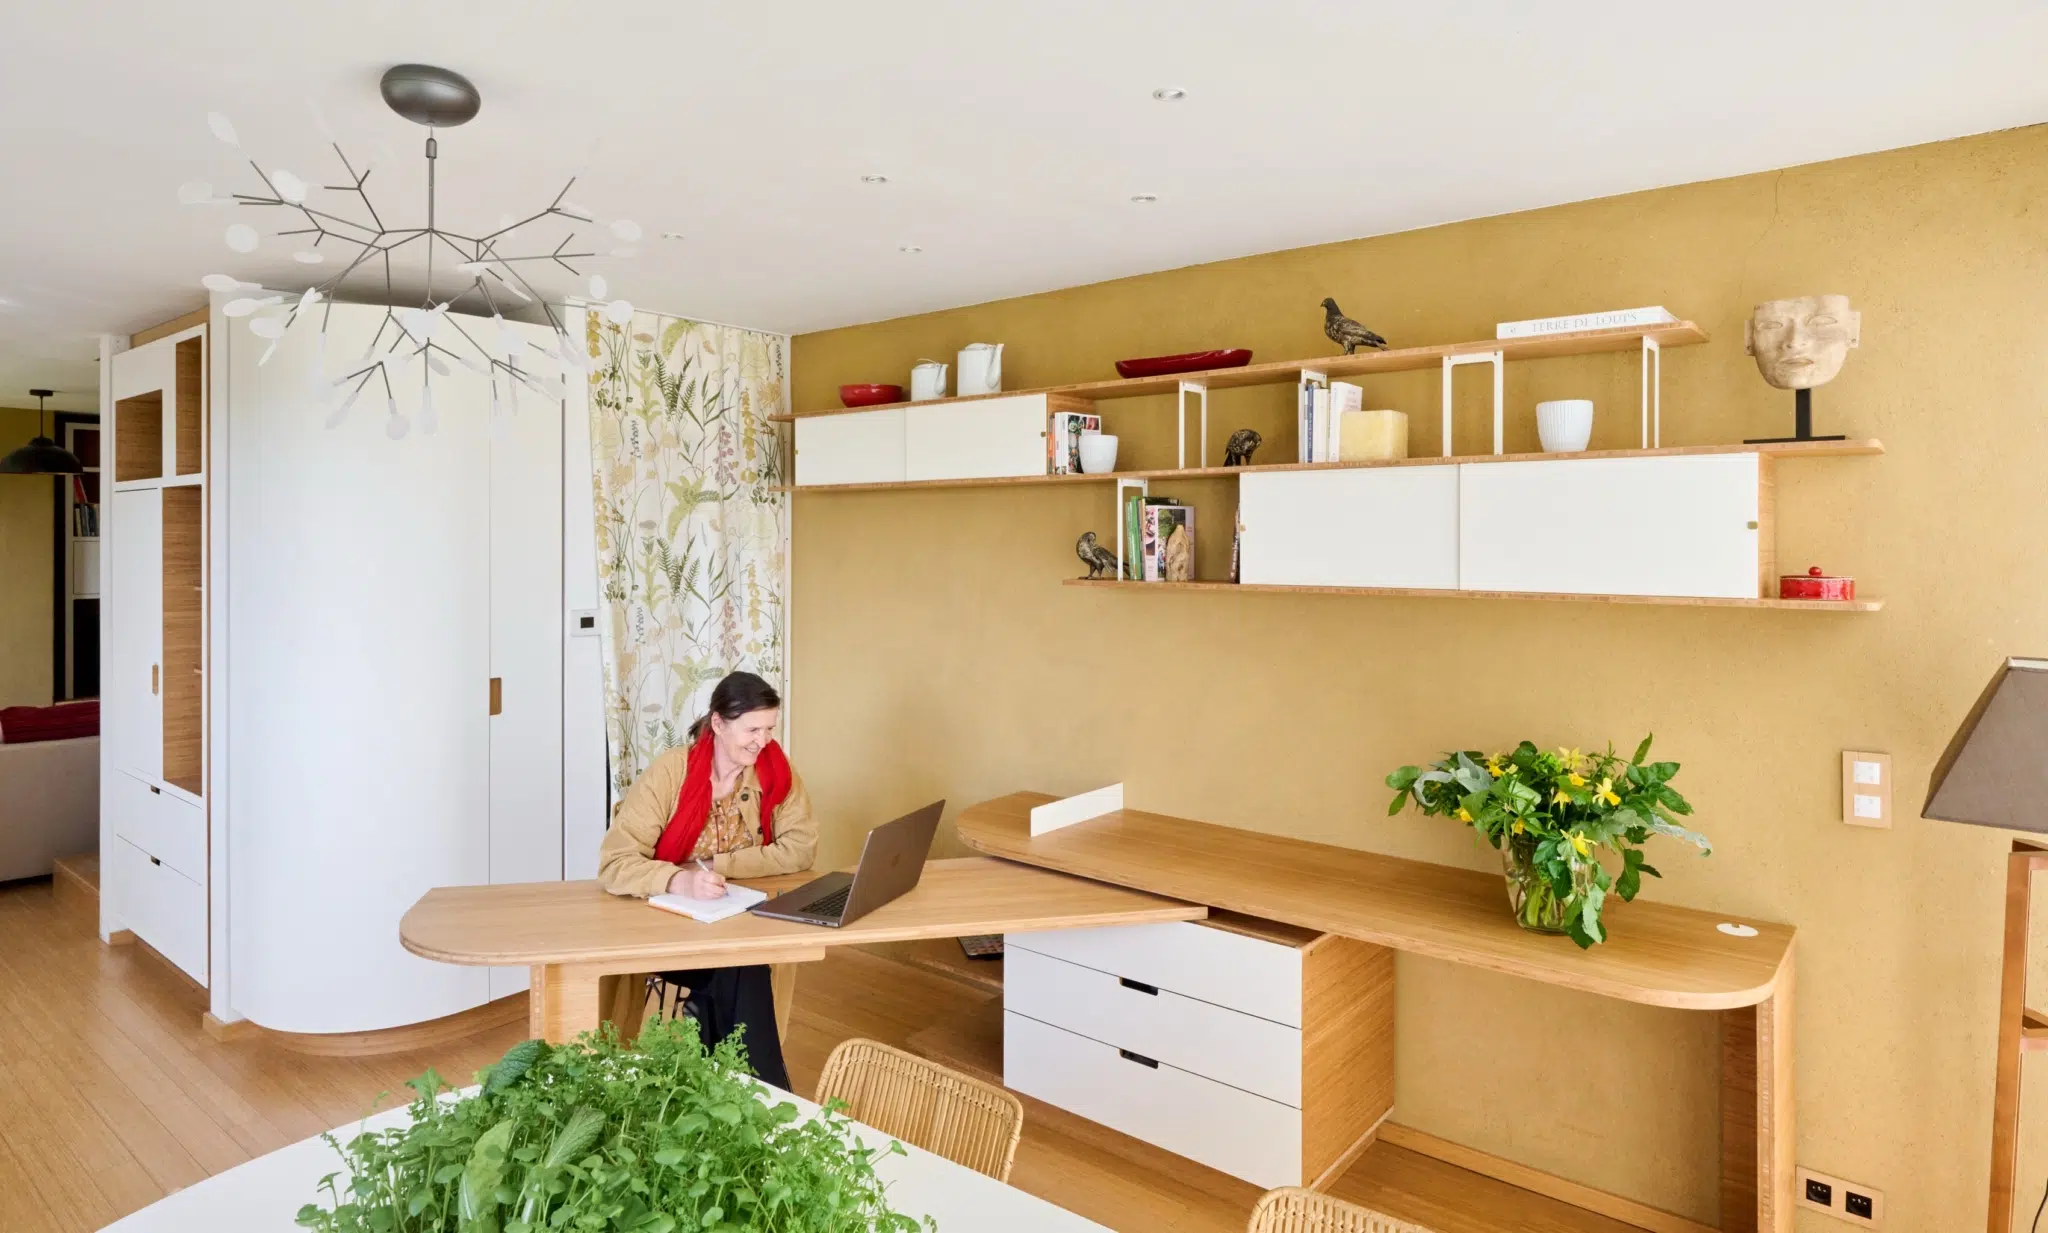
This bespoke solution emerged from a challenge: combining multiple functions within a single space. Here, the dining area and the office area needed to coexist without interfering with one another.
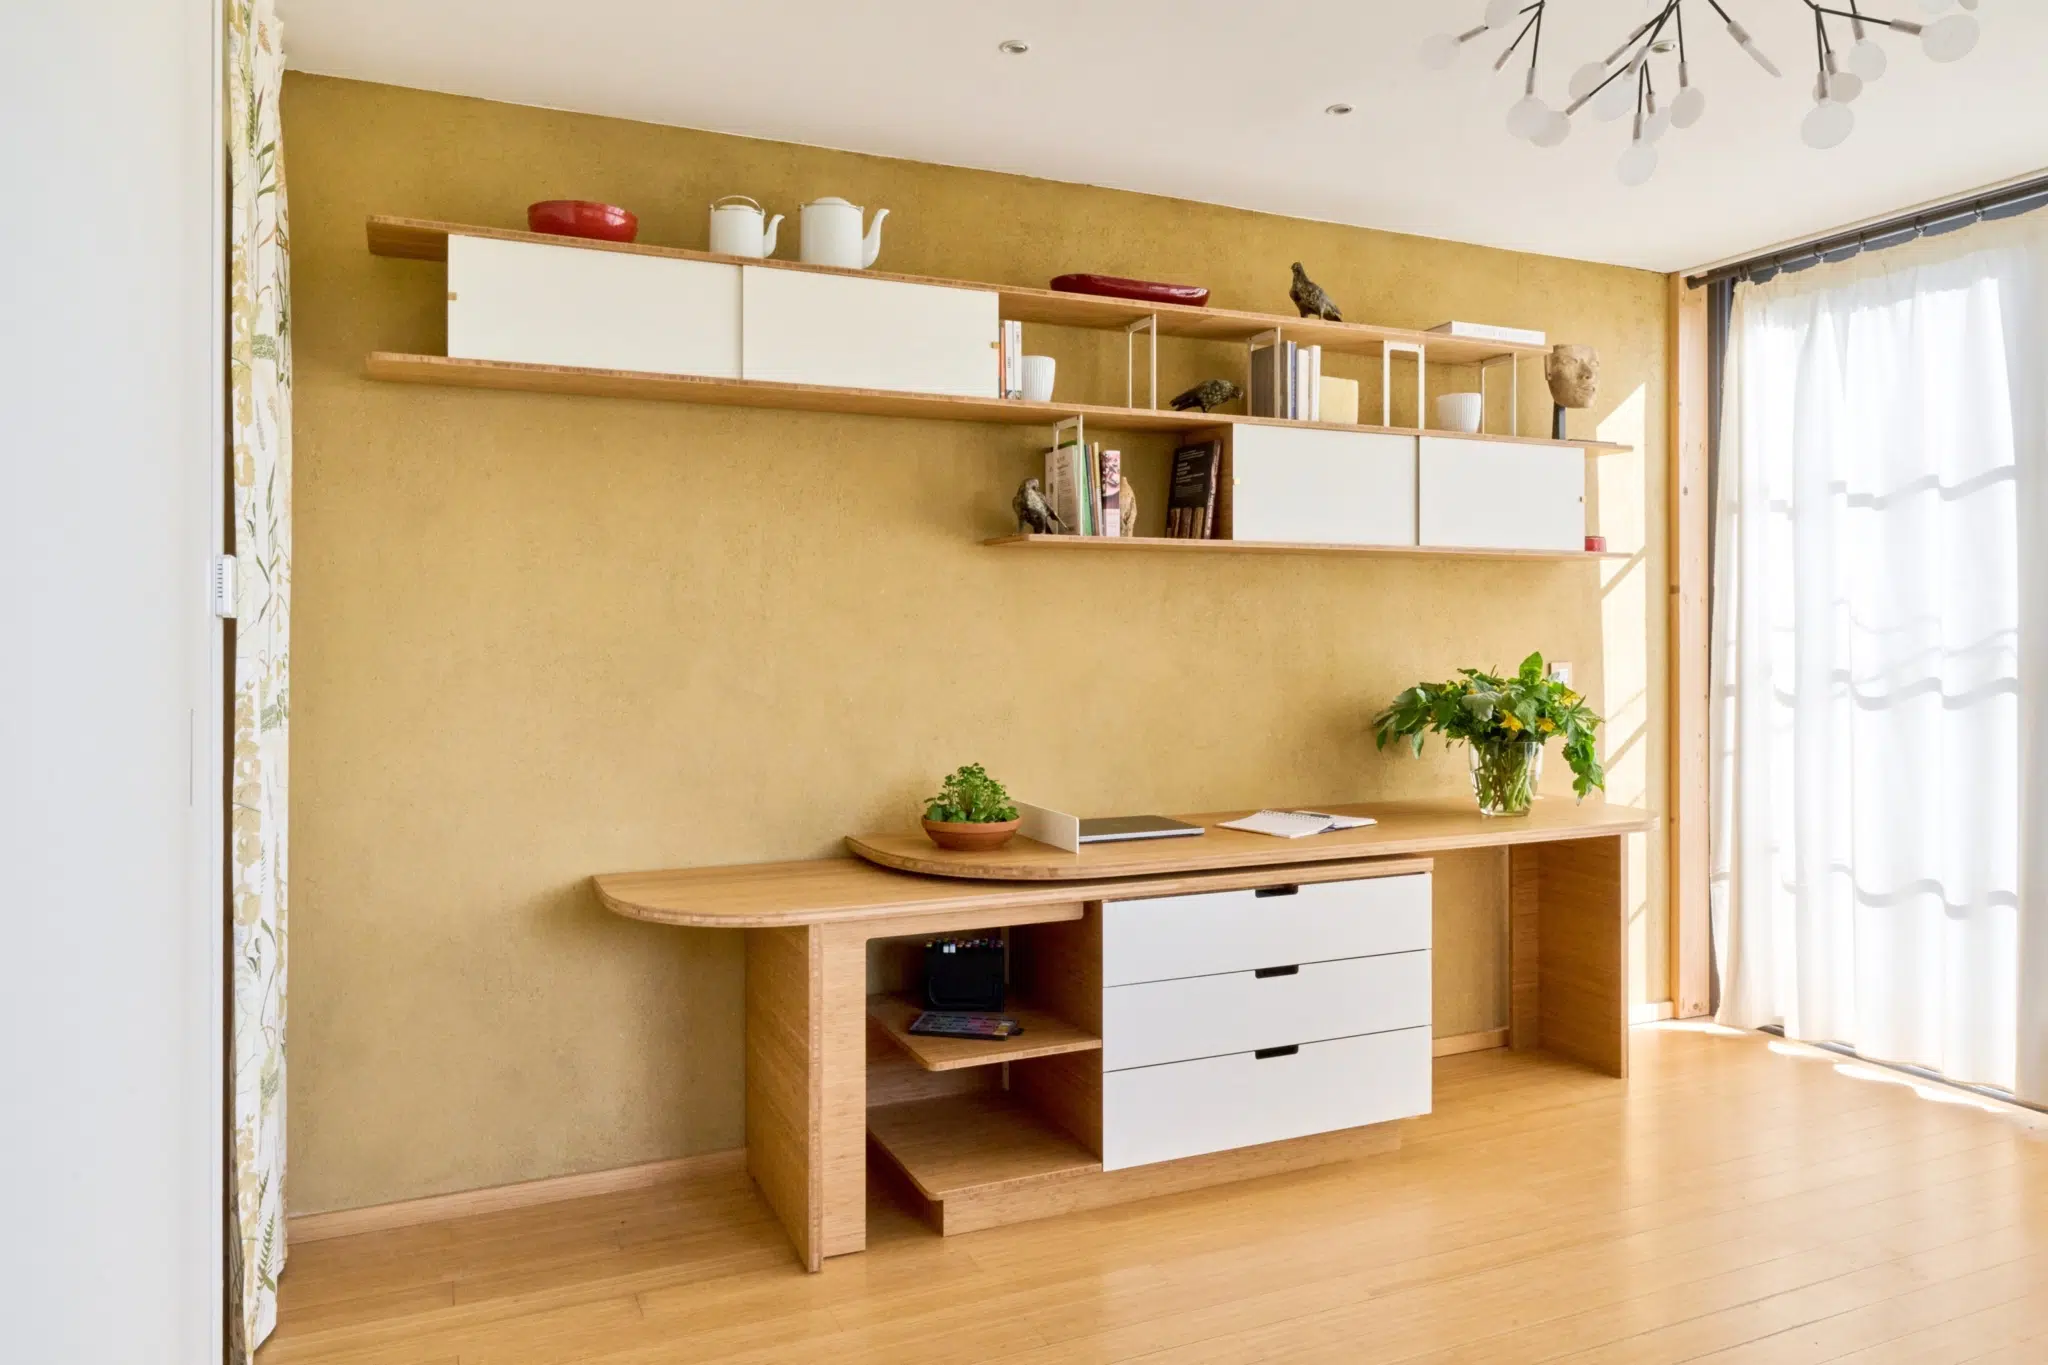
The desk was therefore designed as a modular element. When in use, it provides a comfortable and functional workspace. When closed, it completely disappears into a buffet-style piece of furniture. This transformation preserves the convivial nature of the dining area while still offering a proper workspace when needed.
Storage solutions were also carefully considered. By integrating storage behind an arched door, we were able to reduce visual clutter and maintain a sense of order and calm. Thanks to this bespoke design, the dining room, office, kitchen, and living room coexist seamlessly without ever feeling overcrowded.
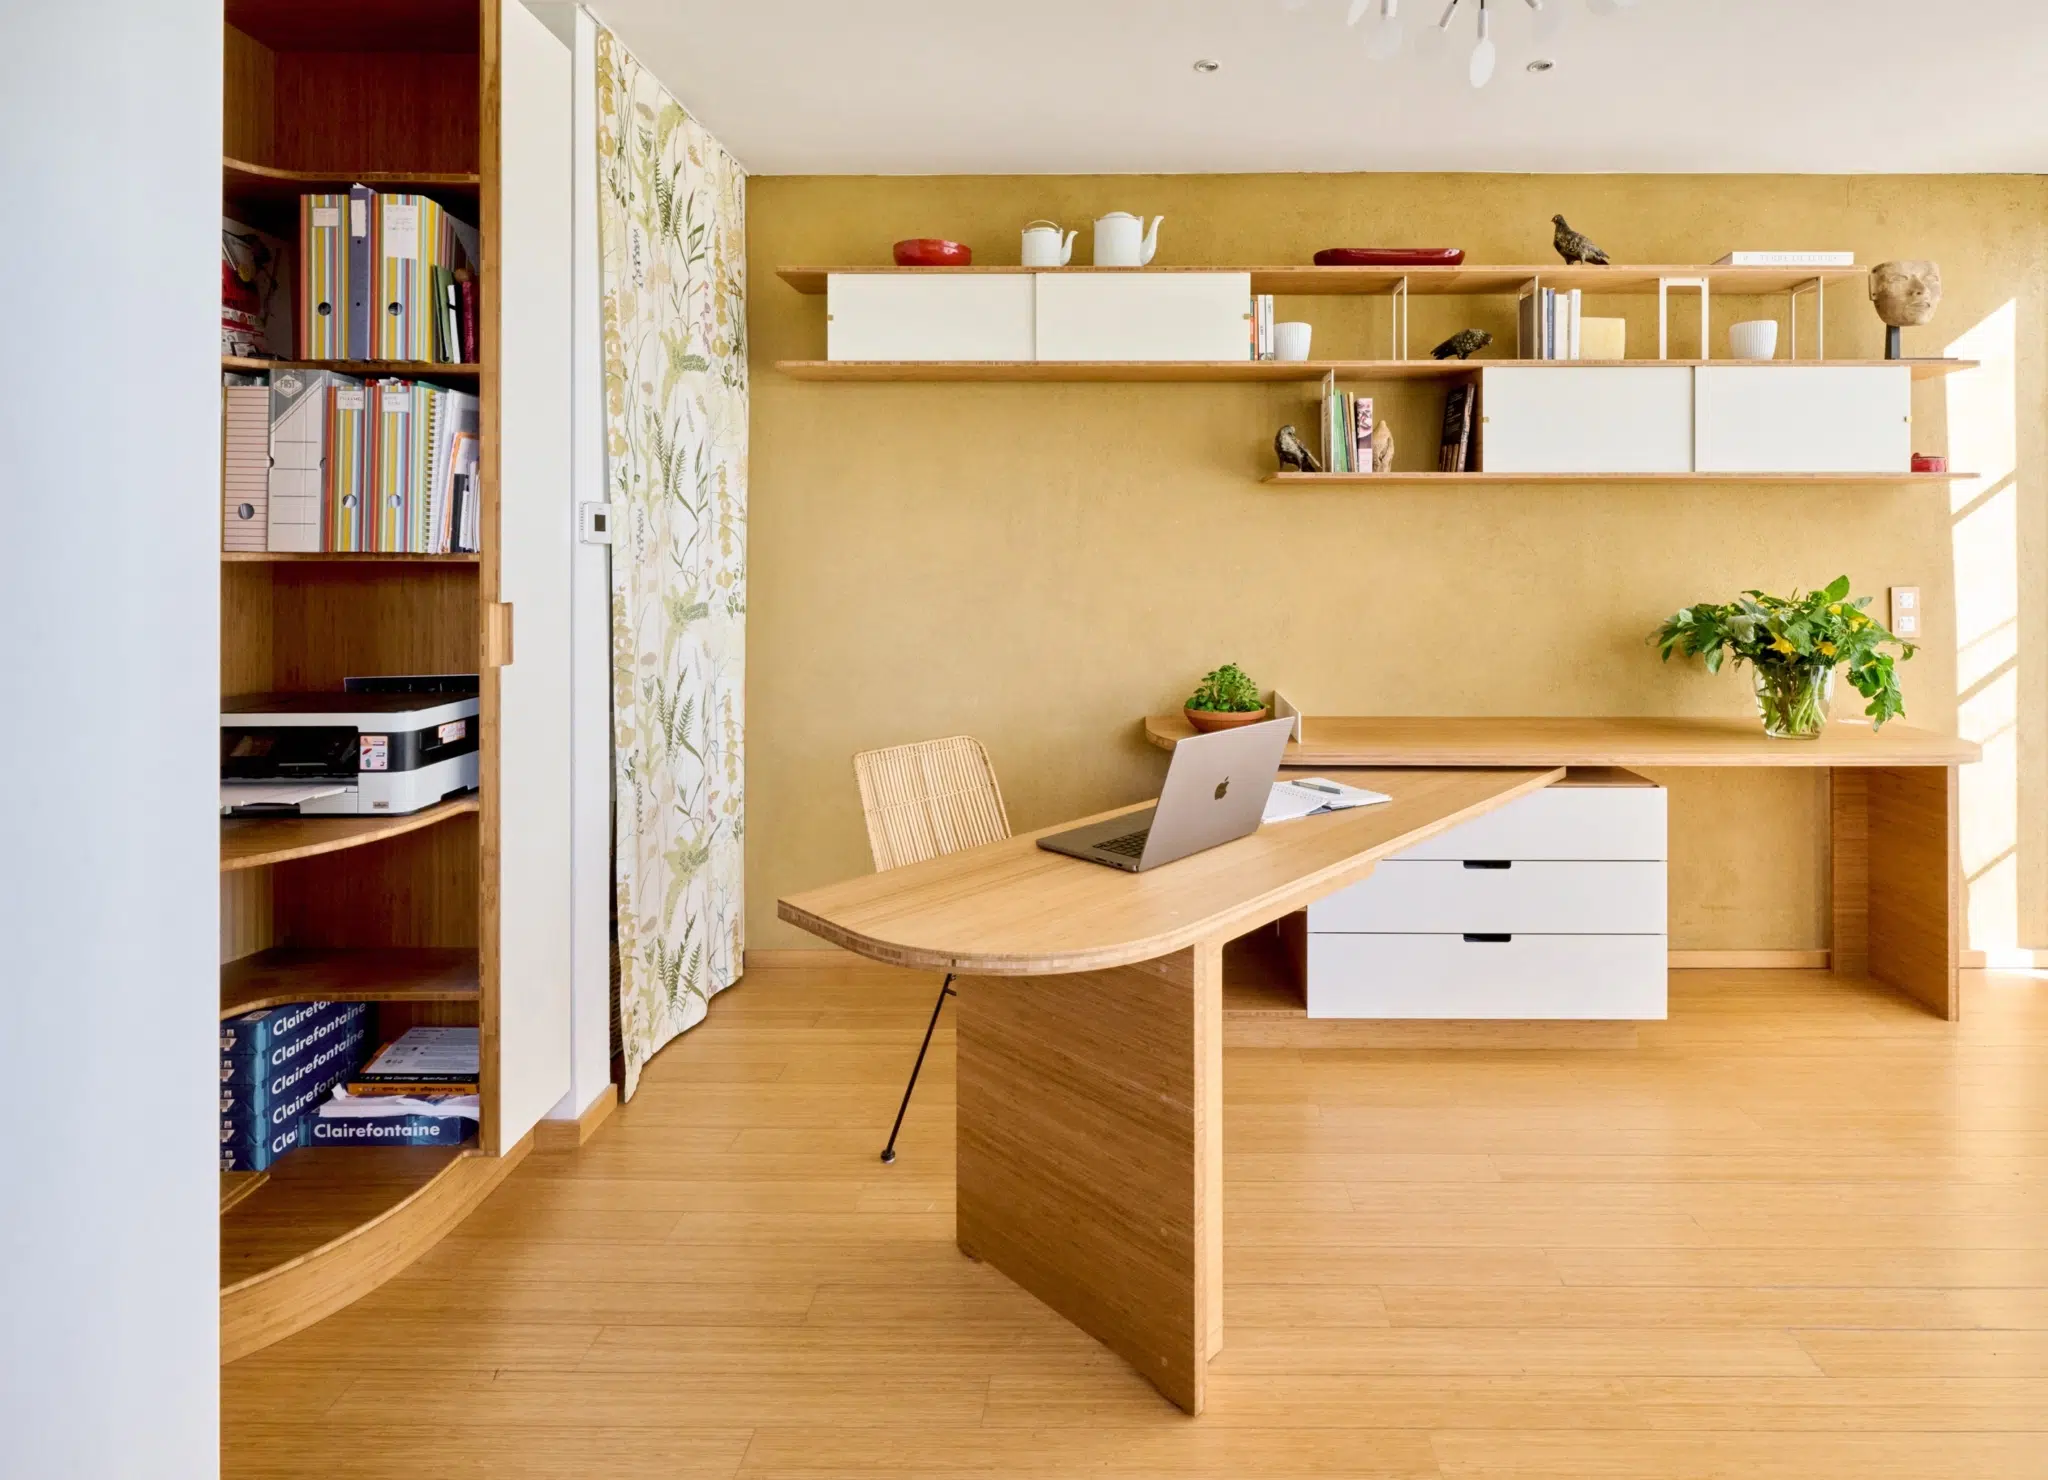
The curve is an essential part of every JOA project. In this design, it is expressed through the arched door and the lines of the desk. These two elements naturally echo one another and create a continuous visual thread throughout the space.
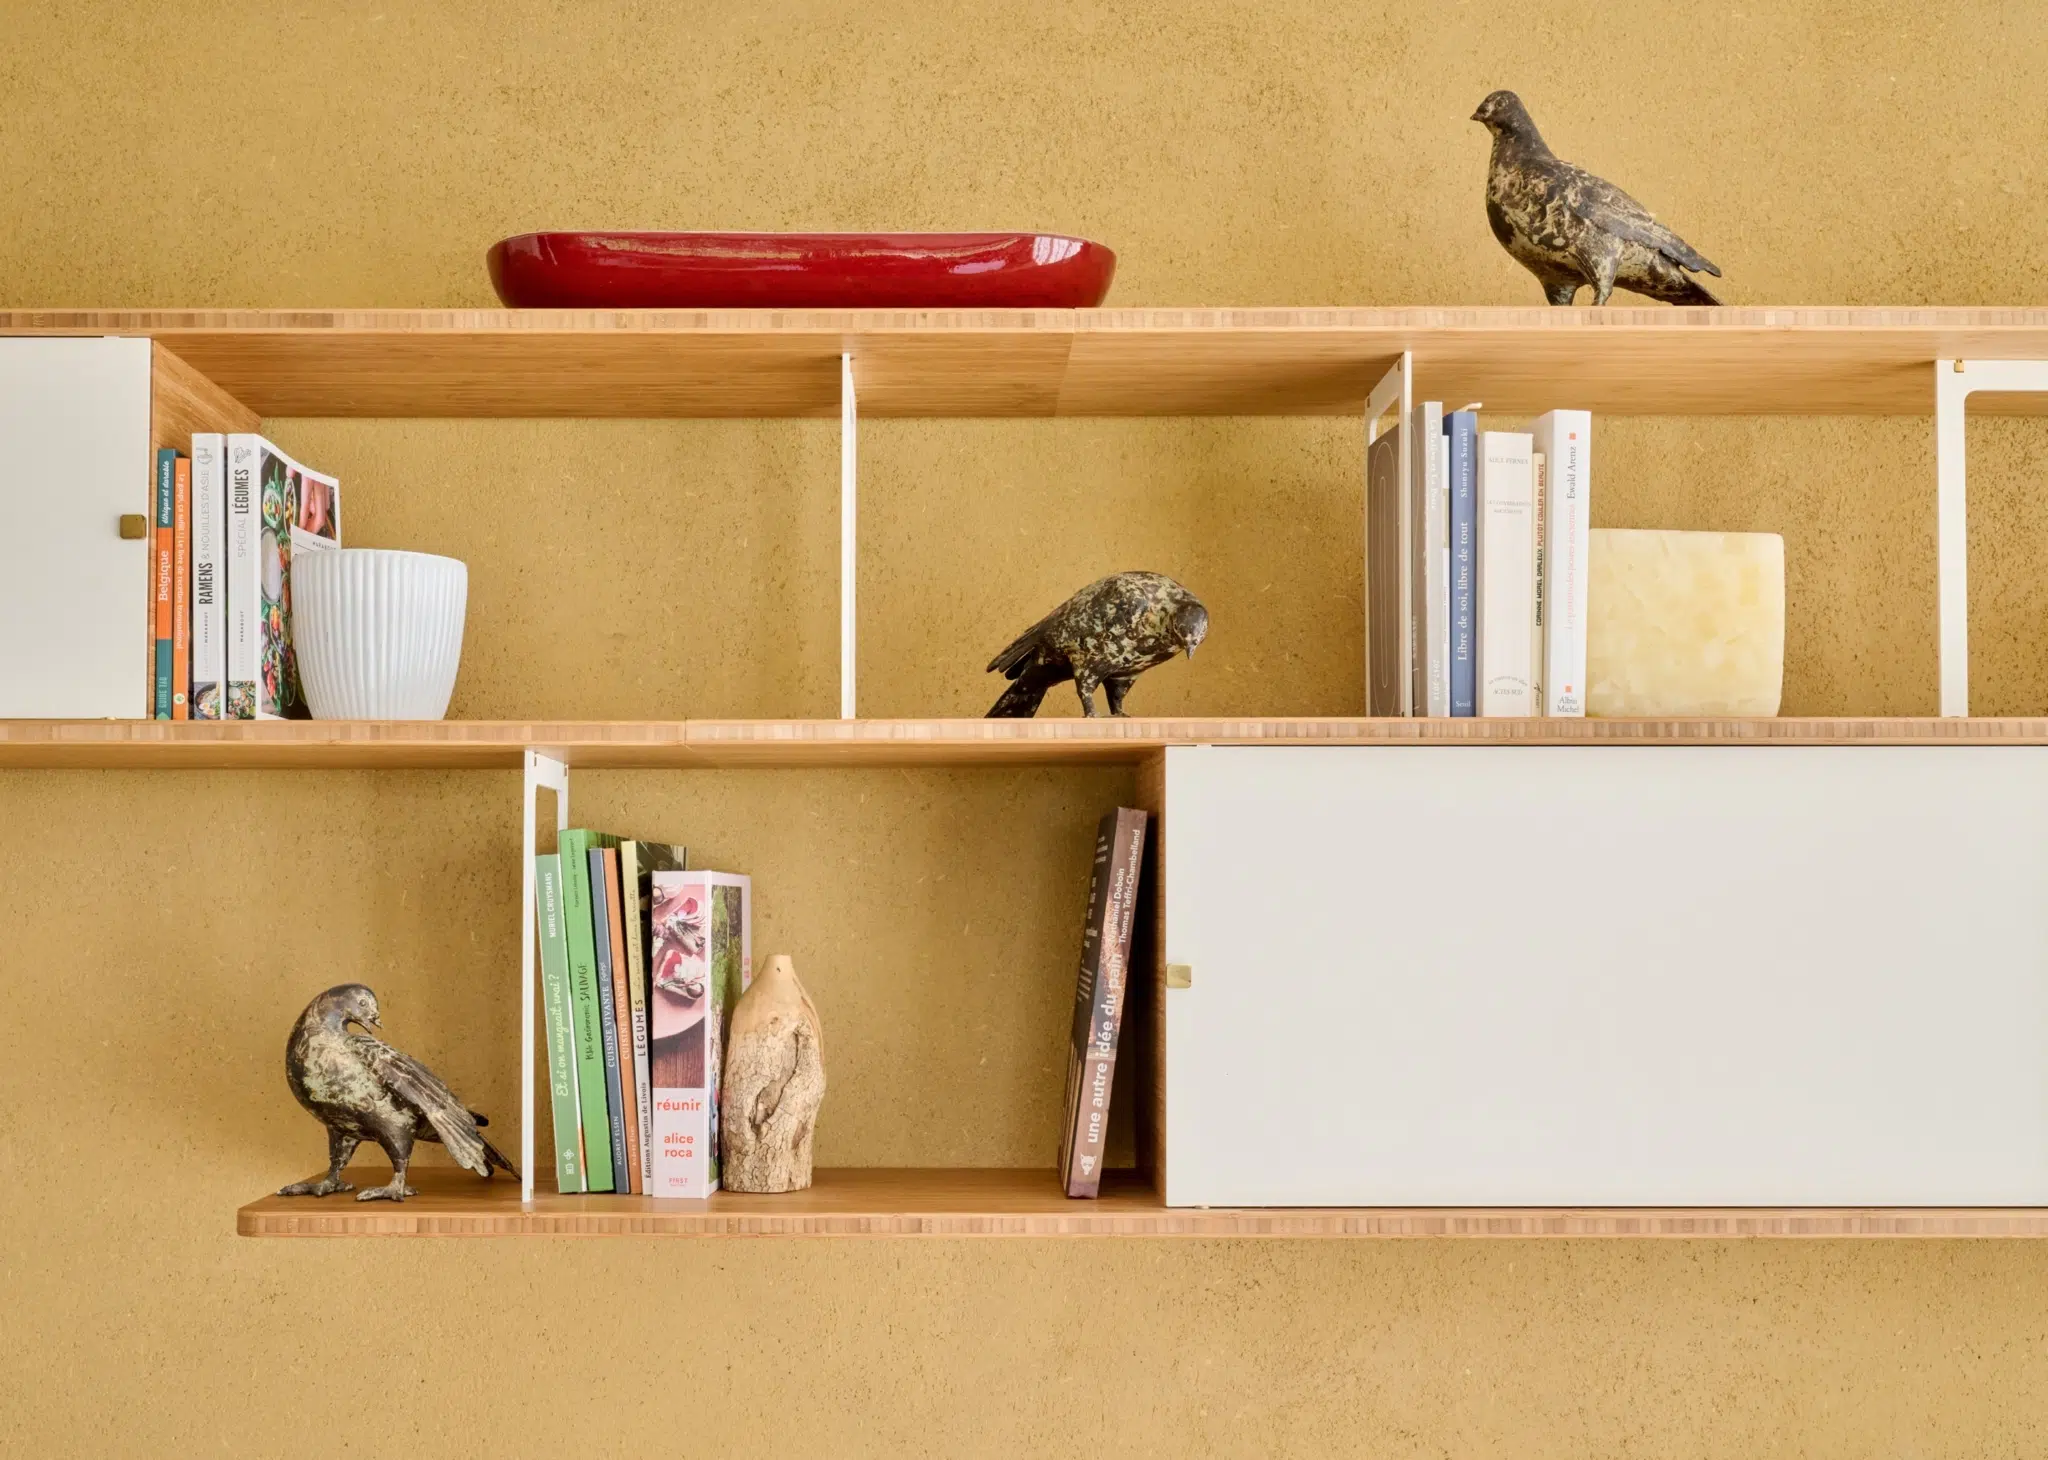
The choice of materials, colours, and finishes received the same level of attention. Solid wood brings warmth, durability, and strength to the overall design. White steel visually lightens the space, while brass accents elegantly highlight the finishes. Clean lines and refined details contribute to a warm and timeless atmosphere.
Result:
The final result is a harmonious living space where aesthetics and functionality become one. An interior designed down to the smallest detail to meet the owner’s lifestyle habits while maximizing every available square meter.
To see all our projects, click here.
Discover our showroom or get in touch with one of our designers to discuss your future project.
FAQ – Bespoke design for a multifunctional living space
Why choose a global design rather than separate furniture pieces?
A global design ensures true visual and functional coherence. Each element is designed to integrate seamlessly into the whole, optimizing space and improving everyday comfort.
How can you integrate a desk into a living or dining room?
One of the best solutions is a fold-away or concealed desk. When not in use, it disappears visually, preserving a clean and harmonious space.
Is bespoke furniture suitable for small spaces?
Yes—this is one of its greatest strengths. Custom design allows every centimeter to be optimized, including areas that are difficult to use with standard furniture.
How can you create more storage without overcrowding a room?
Through integrated storage, multifunctional furniture, and discreet solutions that blend into the space. This maintains a clean interior while significantly increasing storage capacity. An arched pantry-style door is ideal for storing many items while preserving a refined visual appearance.
What are the steps in creating a bespoke global interior design?
The process of creating a bespoke global interior design unfolds in several stages:
- Introductory appointment at the showroom
- Home visit to define your requirements in more detail and get a feel for your living space
- Layout study with measurements and proposals
- Confirmation and launch of your project
- Manufacturing in the workshop
- Installation by our specialist carpenters
Why choose JOA for a bespoke project?
JOA combines the vision of an architect—focused on circulation, volumes, and spatial coherence—with that of a designer, offering high-level technical solutions, and that of a craftsman, as each piece is made in its workshop in Braine-l’Alleud.
JOA possède également une signature esthétique particulière, faite de courbes et d’obliques qui allègent visuellement l’espace, fluidifient la circulation et confèrent à chaque projet une identité forte.