Some encounters are simply meant to be. When Frédéric, founder of La Cambre Tailoring, came to meet us, we immediately understood that we shared something essential: the same attention to detail and the same commitment to creating something designed specifically for someone.
On one side, bespoke suits crafted for a discerning male clientele. On the other, furniture shaped for unique spaces — and unique individuals. In the end, the distance between the two worlds is not that great.
A house with a proven reputation
Founded in 1990, La Cambre Tailoring is now a benchmark in high-end menswear in Belgium, with three locations — Avenue Louise, Waterloo and Knokke-Heist. Wedding suits, evening blazers, or simply the pleasure of dressing well: the house guides its clients toward a style that truly reflects them, combining tailoring expertise, carefully selected ready-to-wear collections and bespoke services.
It is for this world that JOA designed a setting worthy of its reputation.
A prestigious space
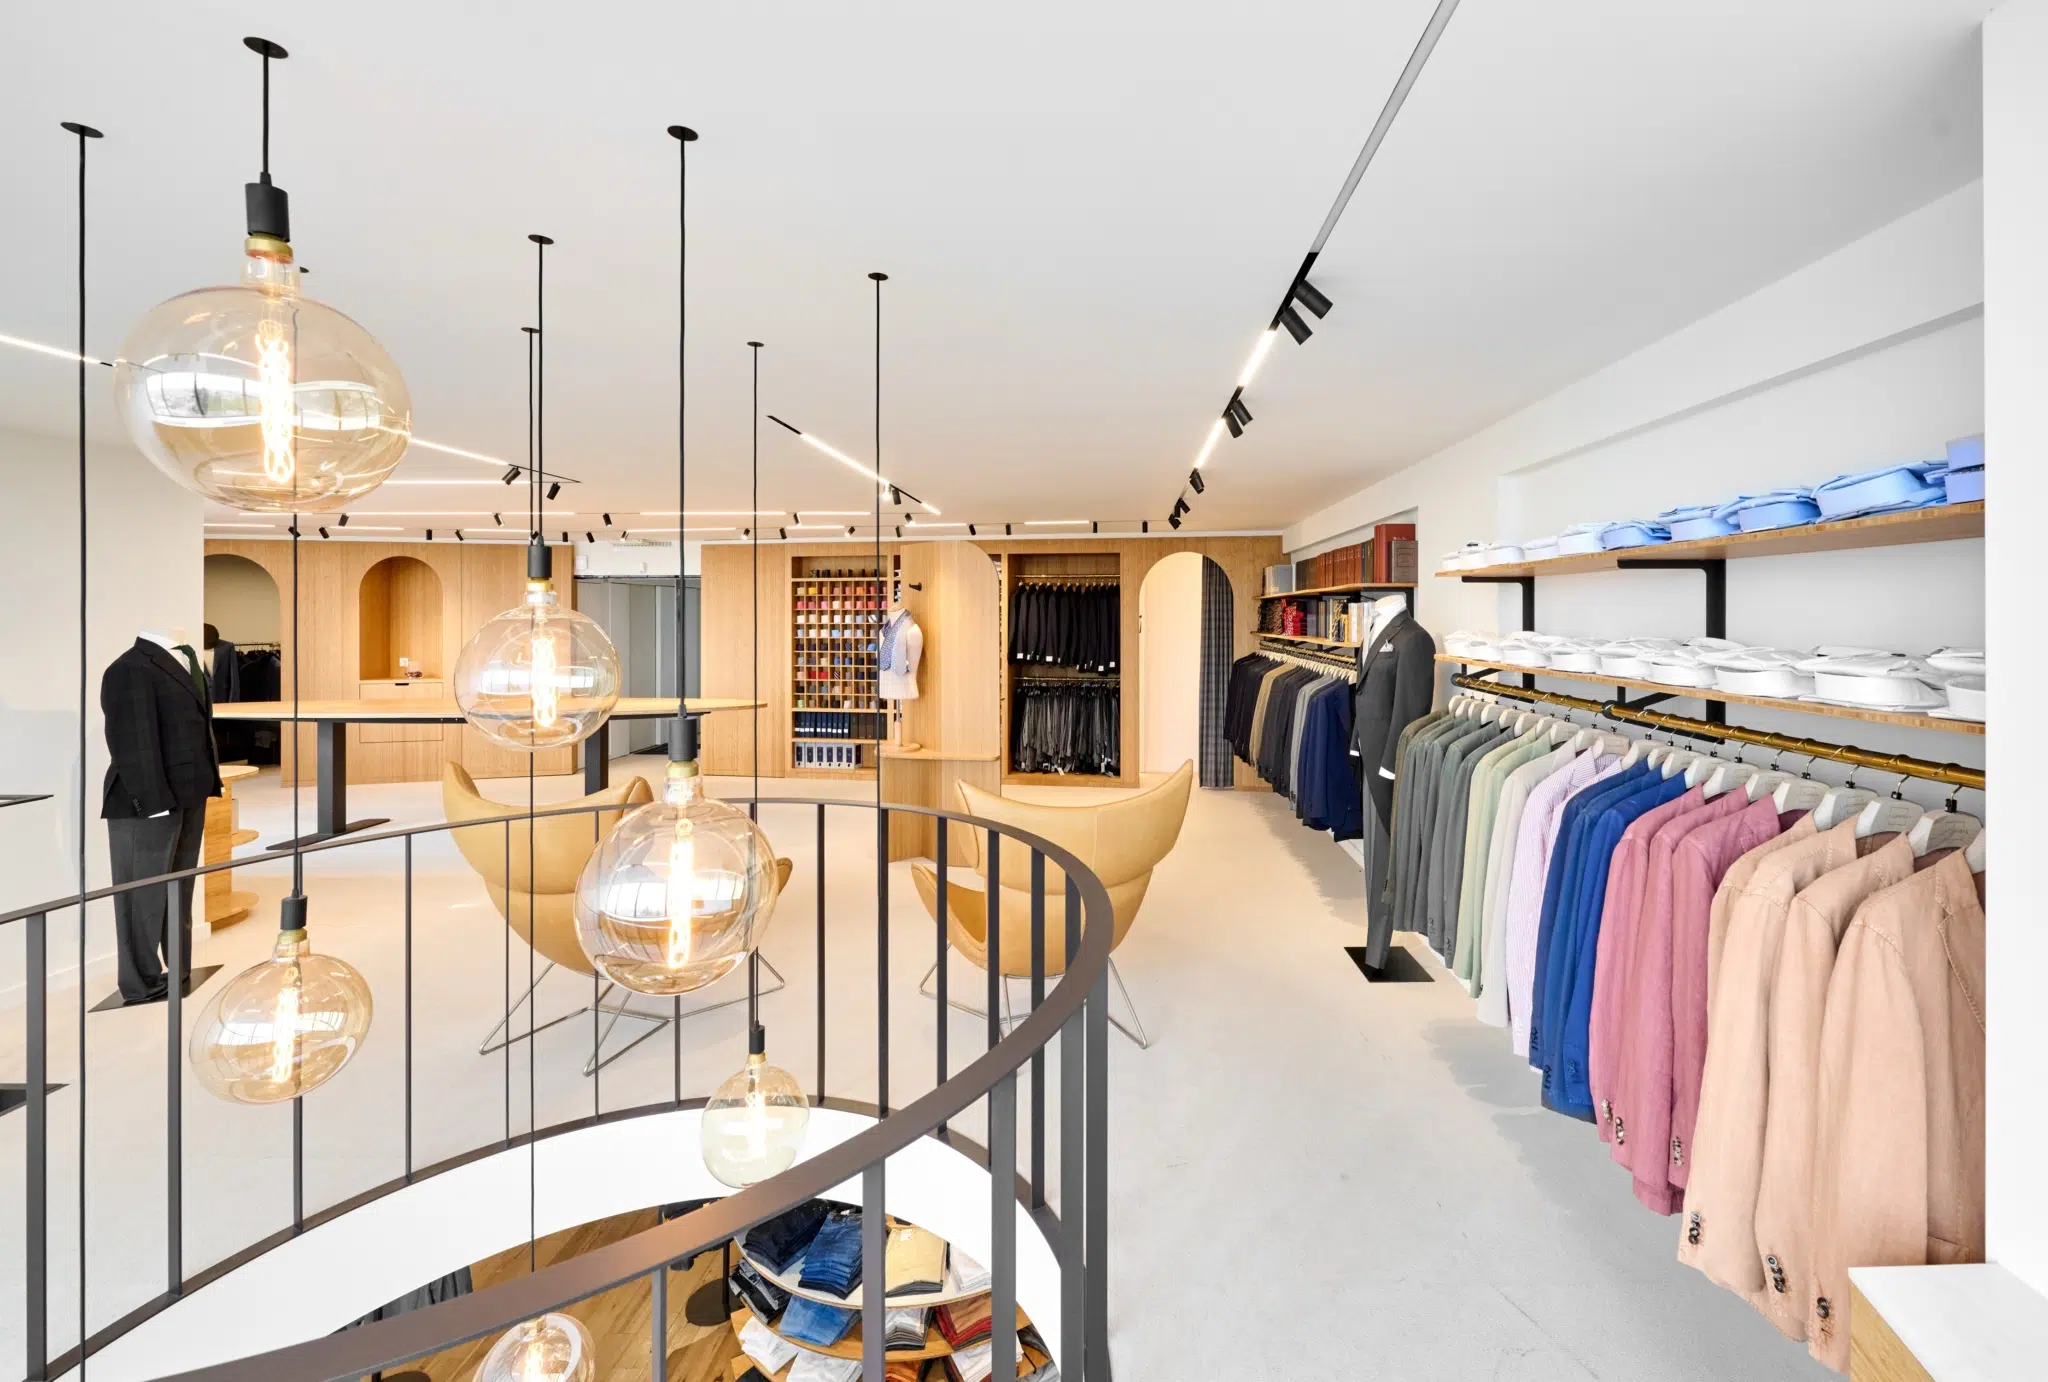
La Cambre’s showroom is located at 284 Avenue Louise in Brussels, on the 8th and 9th floors, offering panoramic views over the city. An exceptional showroom for a clientele that knows exactly what it is looking for.
The mission was clear: to design a retail space unlike any other. A place that welcomes, showcases and inspires — while reflecting the identity and character of La Cambre.
An Interior designed as a whole
JOA handled the entire project, from the initial sketches and interior design concepts to the installation of the lighting. JOA managed the project from start to finish, combining the vision of an architect — attentive to circulation, proportions and spatial coherence — with the technical expertise of a designer and the craftsmanship of an artisan, producing each piece of furniture in its workshop in Braine-l’Alleud.
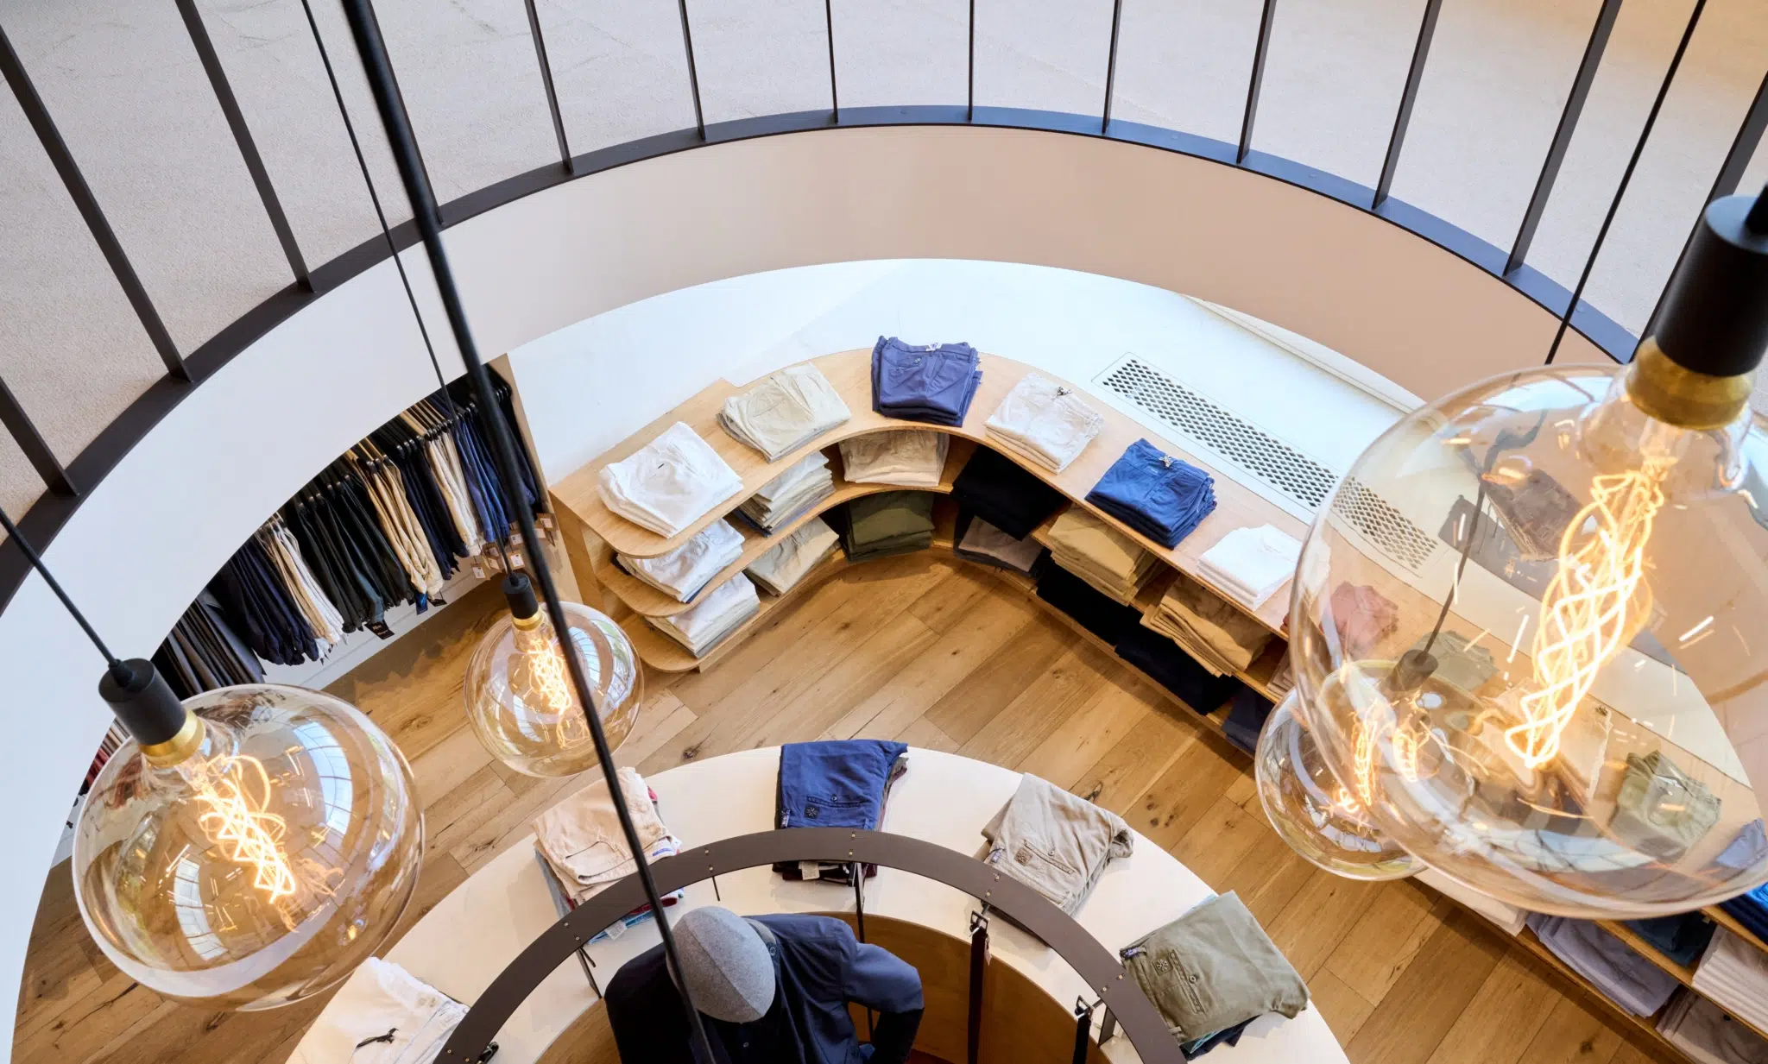
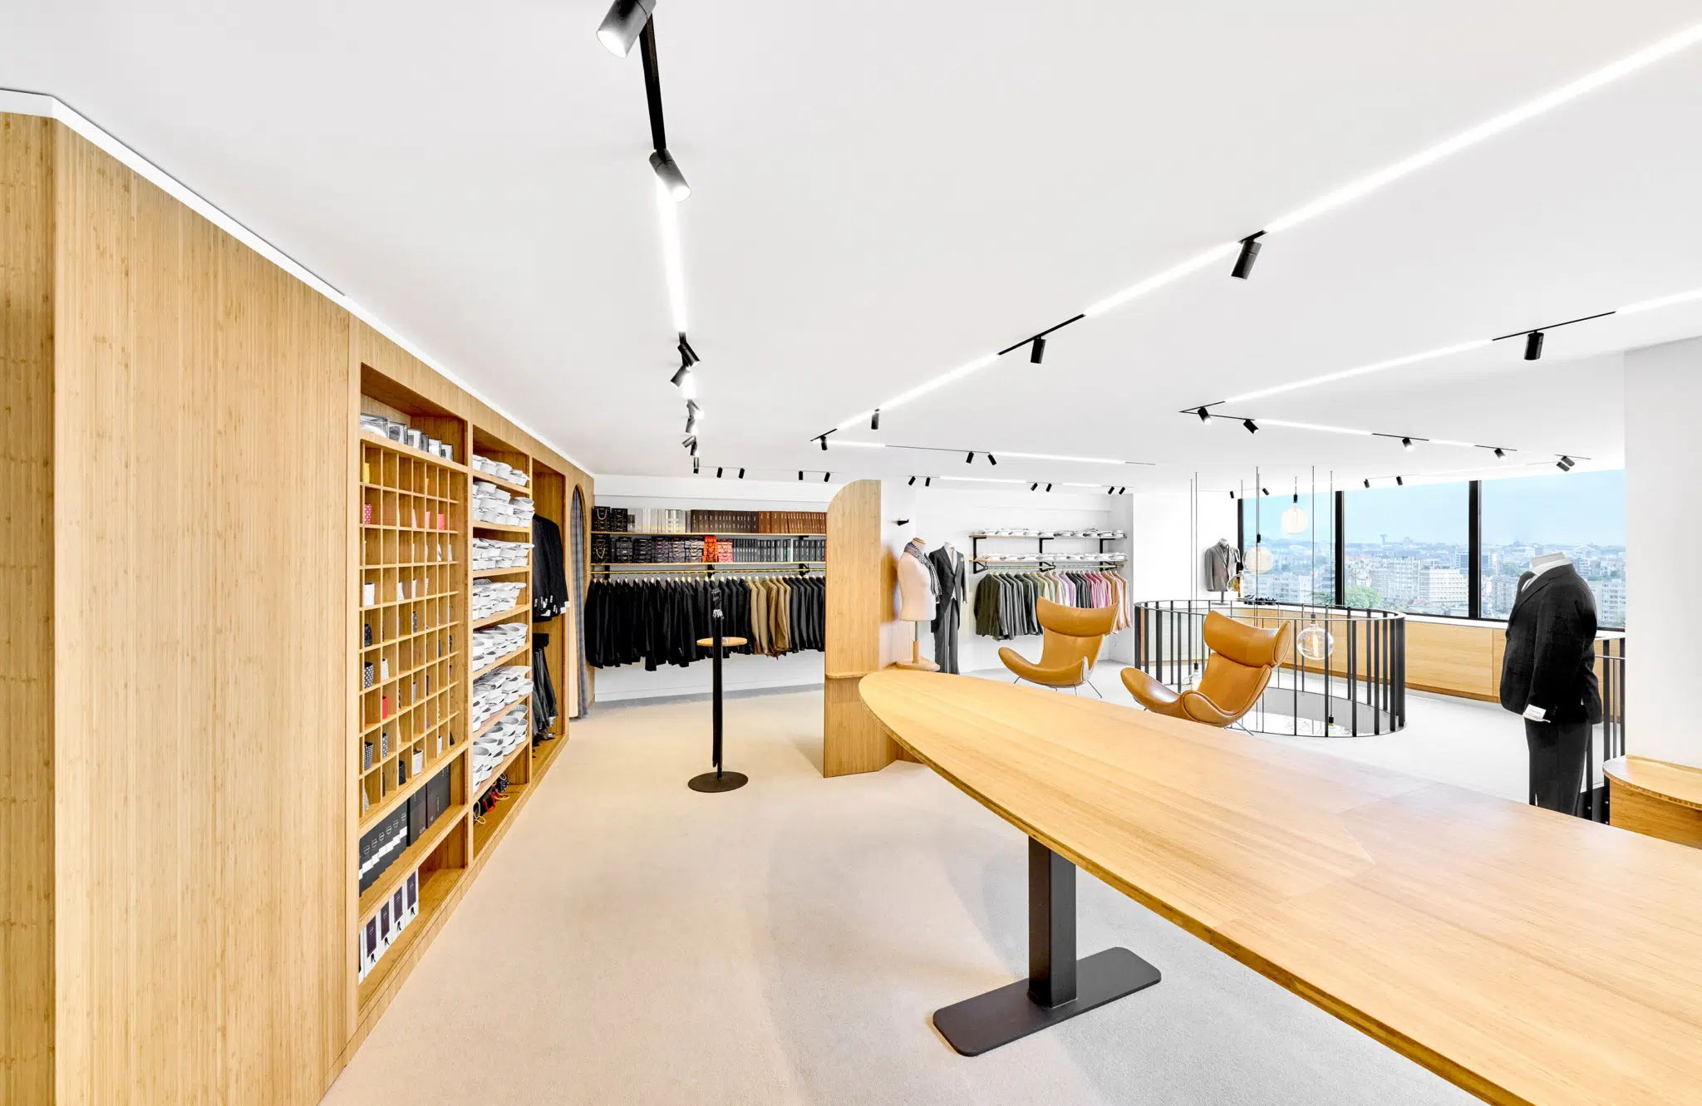
The main challenge of the project was to bring depth to this two-level space and create a natural continuity between the floors. JOA imagined and created a circular opening connecting the two levels — the true centerpiece of the project. It allows light to flow freely, removes the boundaries between spaces and, together with the suspended lighting installed at different heights, creates a striking interplay of volumes that immediately draws the eye.
Everything else followed the same logic.
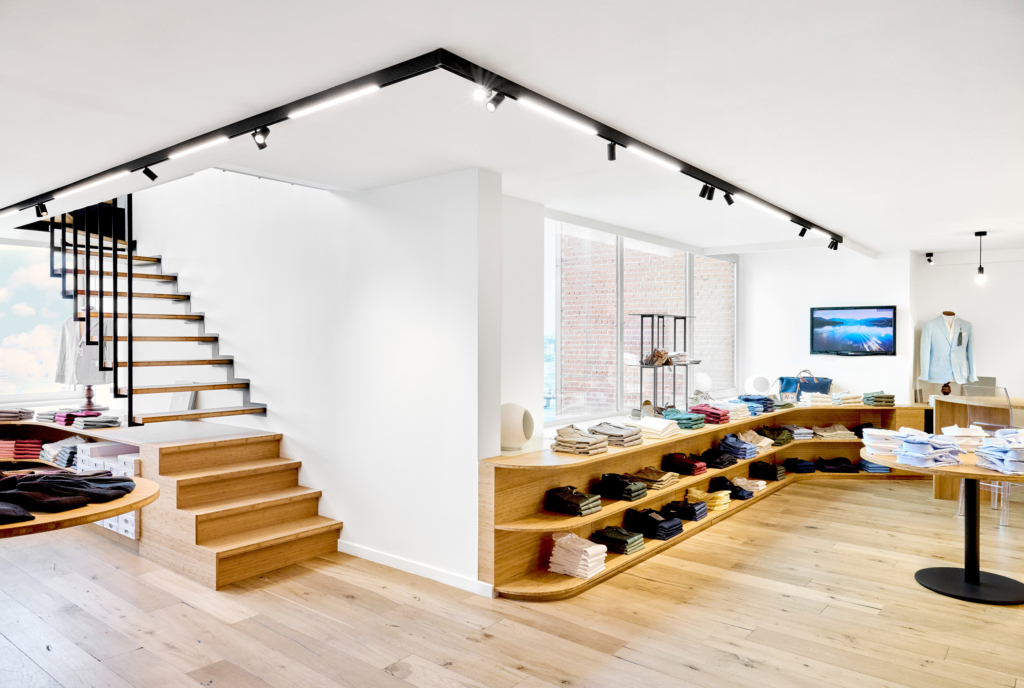
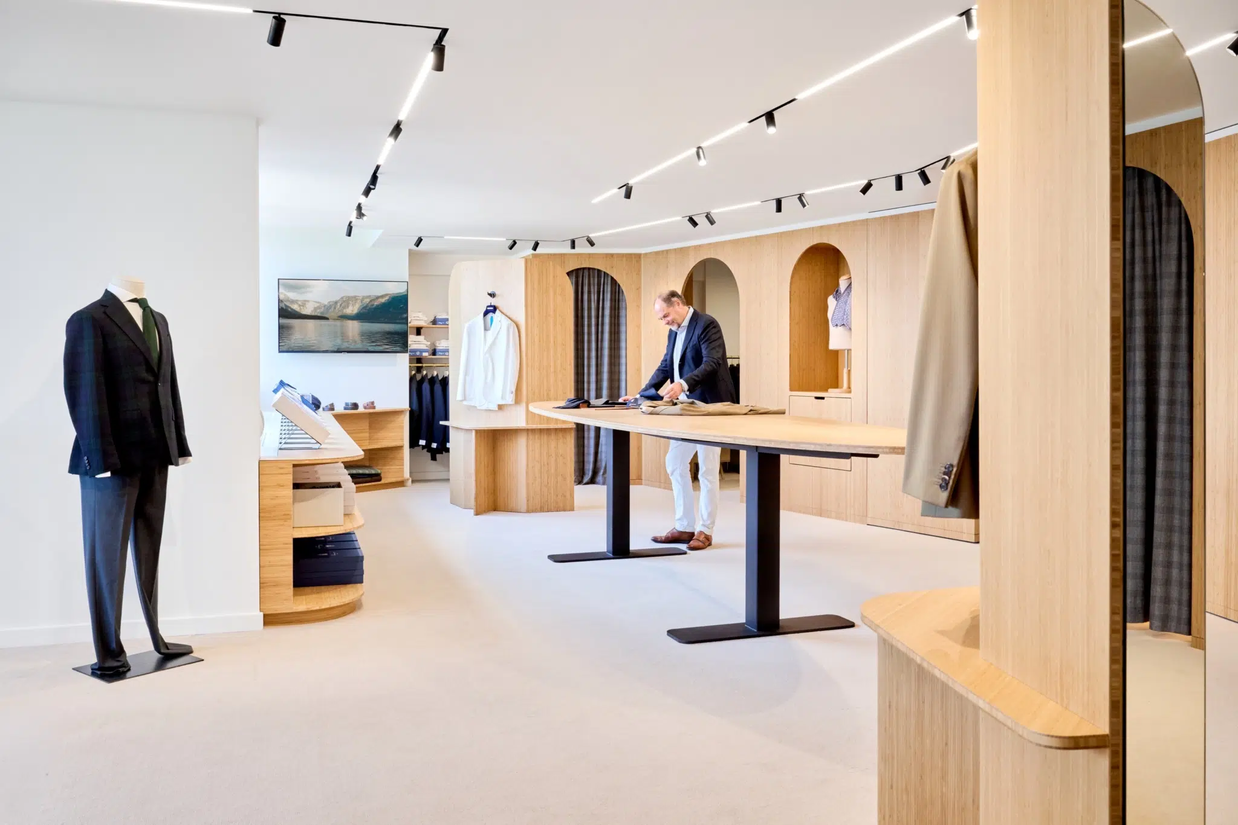
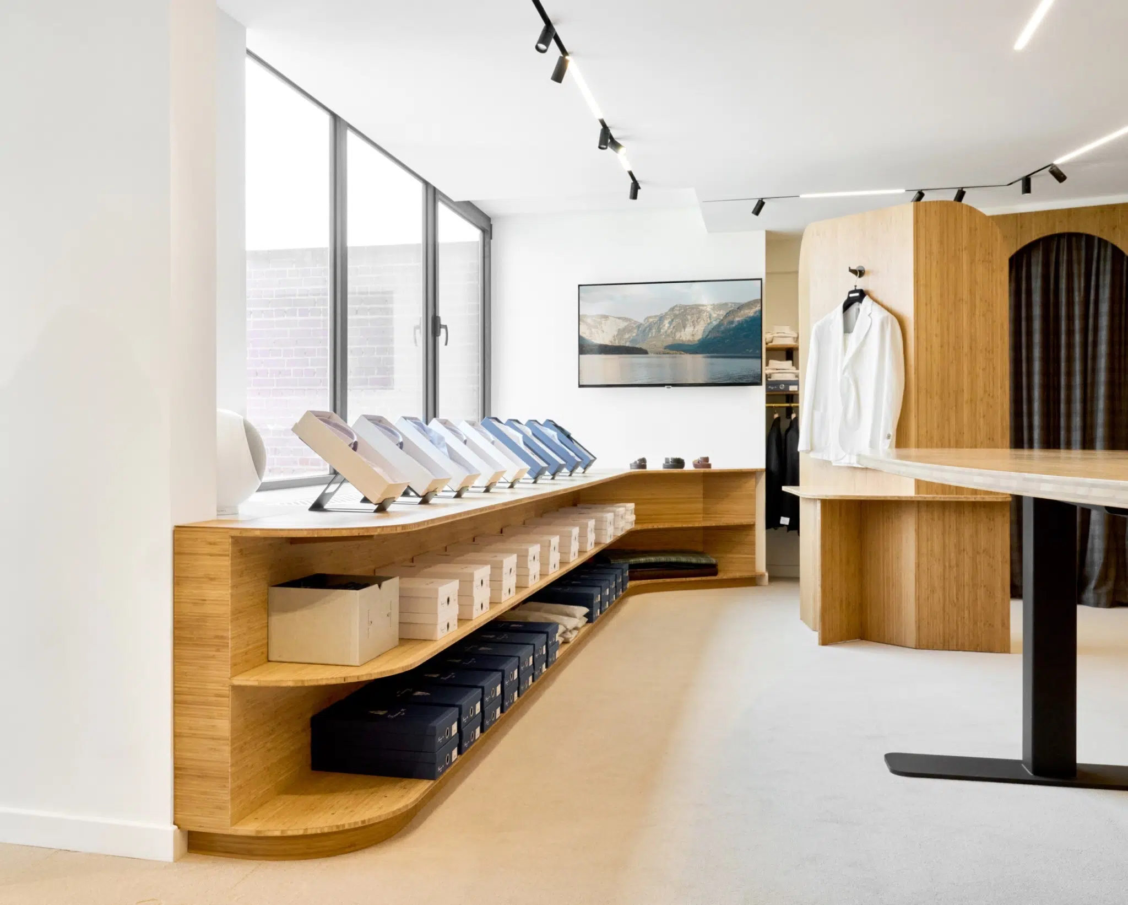
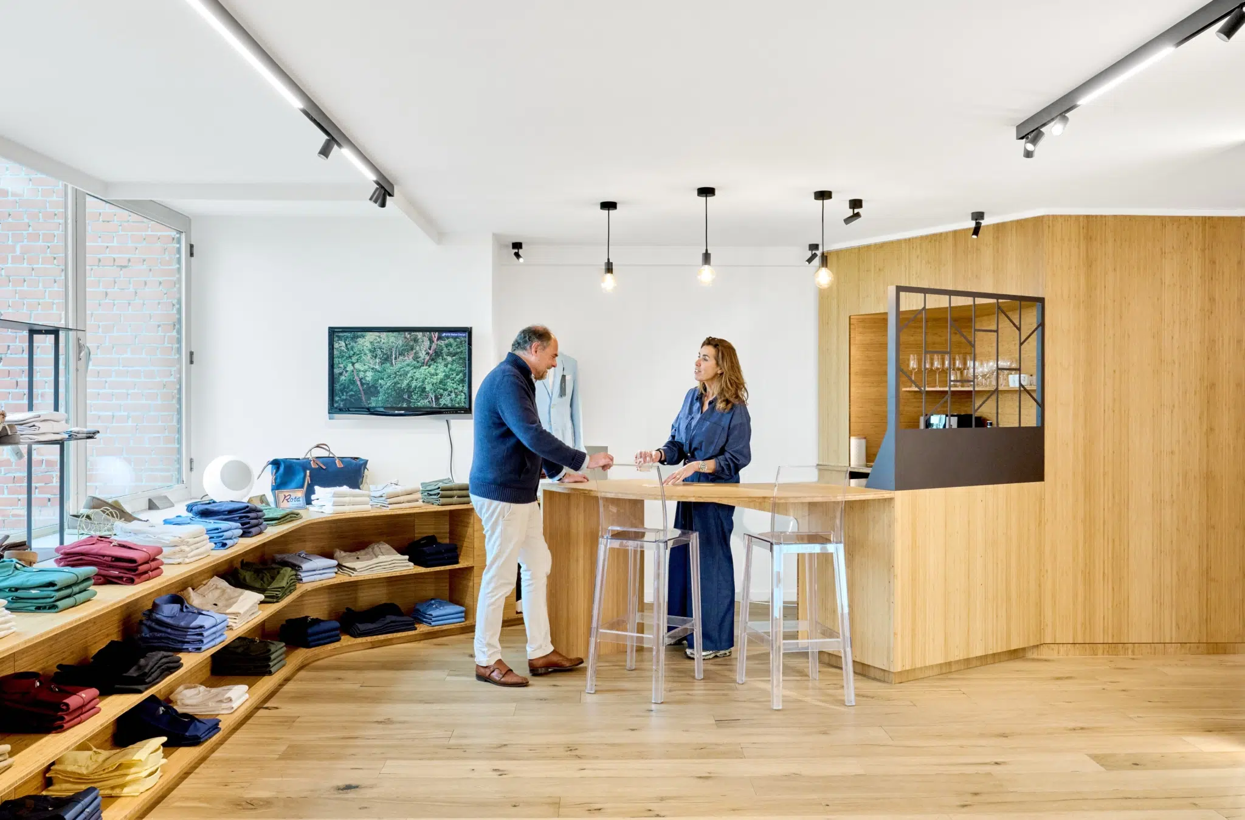
The curve, a signature element of JOA, unfolds throughout the entire space. The custom-made furniture running along the windows naturally extends onto the adjacent walls — a way of integrating the furniture across multiple surfaces while creating a fluid transition that guides movement through the showroom.
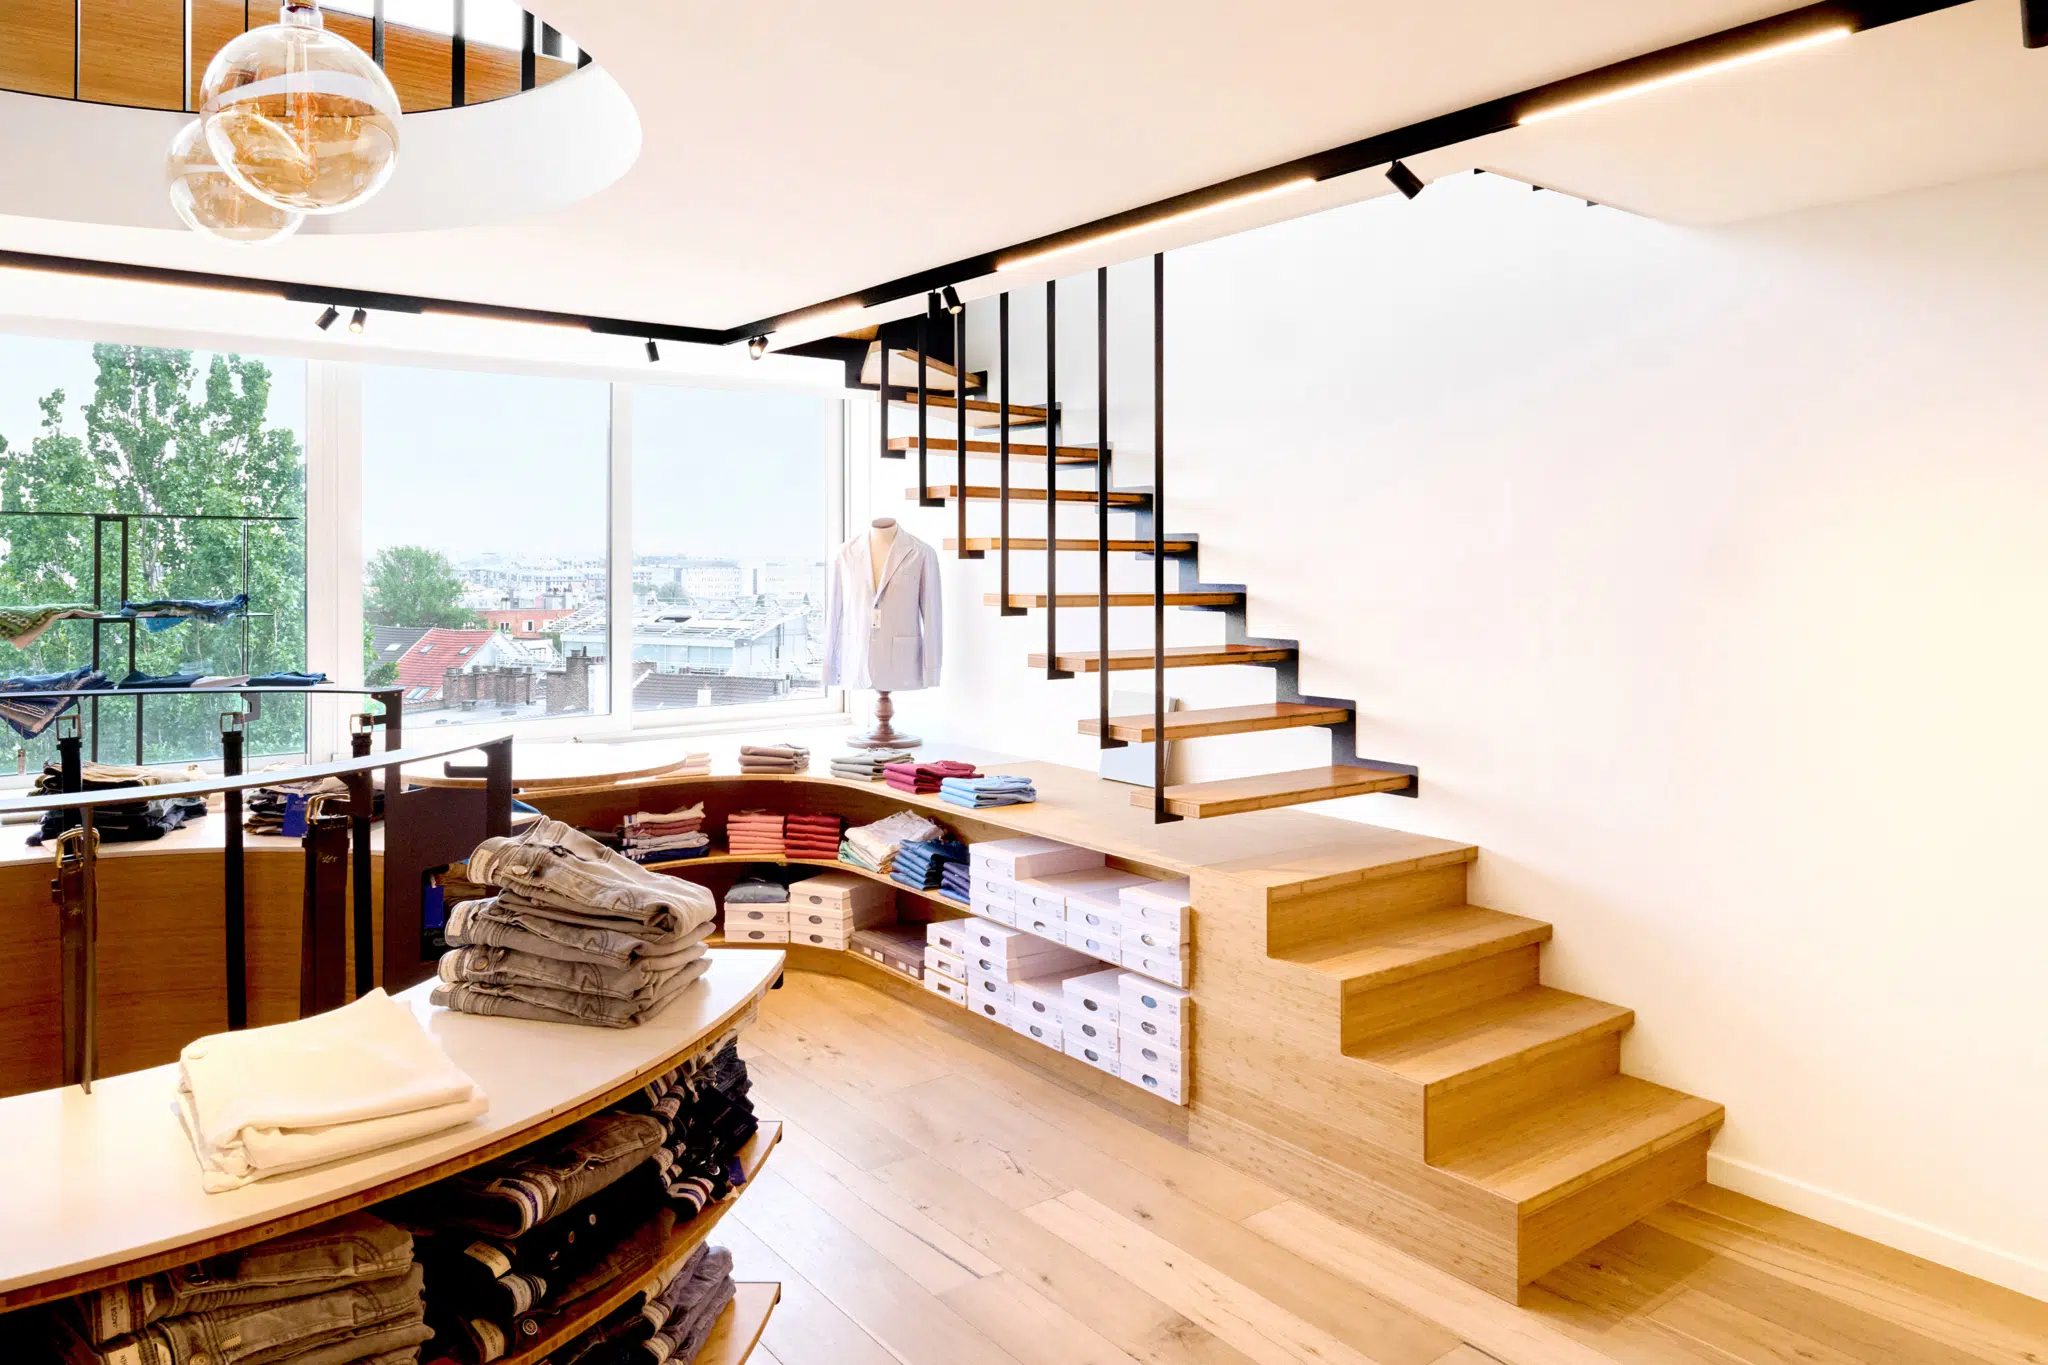
Here, this principle is pushed to its fullest expression: the curve extends into the furniture itself until it becomes the very support of the staircase. Designed specifically for the space, the staircase is part of the same dialogue: suspended in appearance, it visually opens the room and incorporates the same black railings framing the circular opening — a subtle yet coherent design thread.
Other semi-circular furniture pieces echo the central opening, creating a harmonious visual continuity throughout the space.
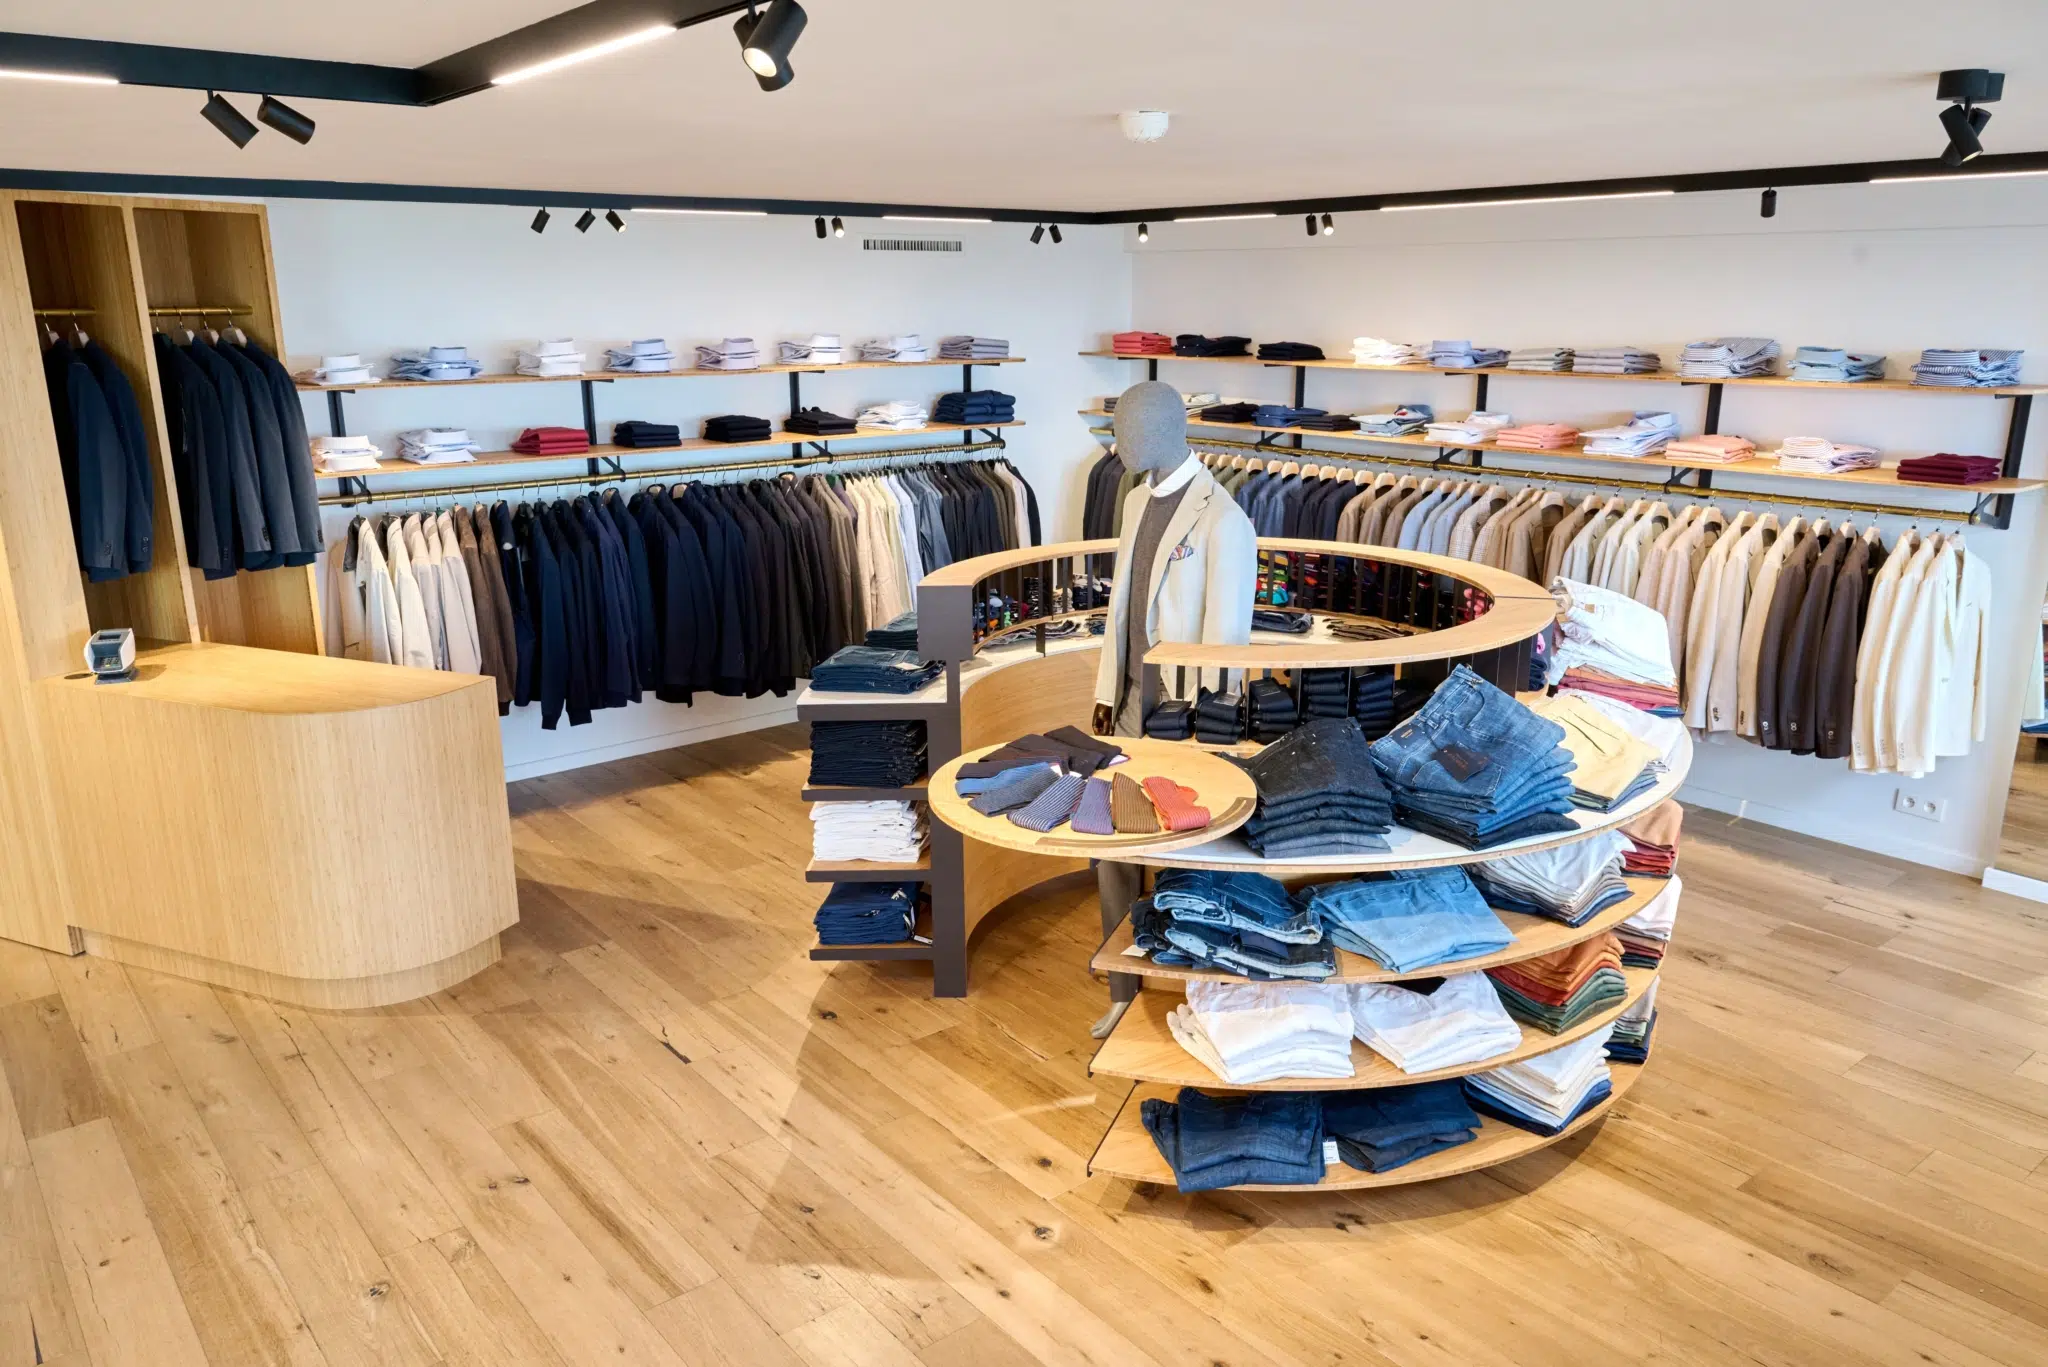
Every functional detail also serves a purpose. Ties and socks are displayed in dedicated niches. A discreet groove integrated into the display units allows hangers holding selected garments to be suspended — a simple but thoughtful gesture.
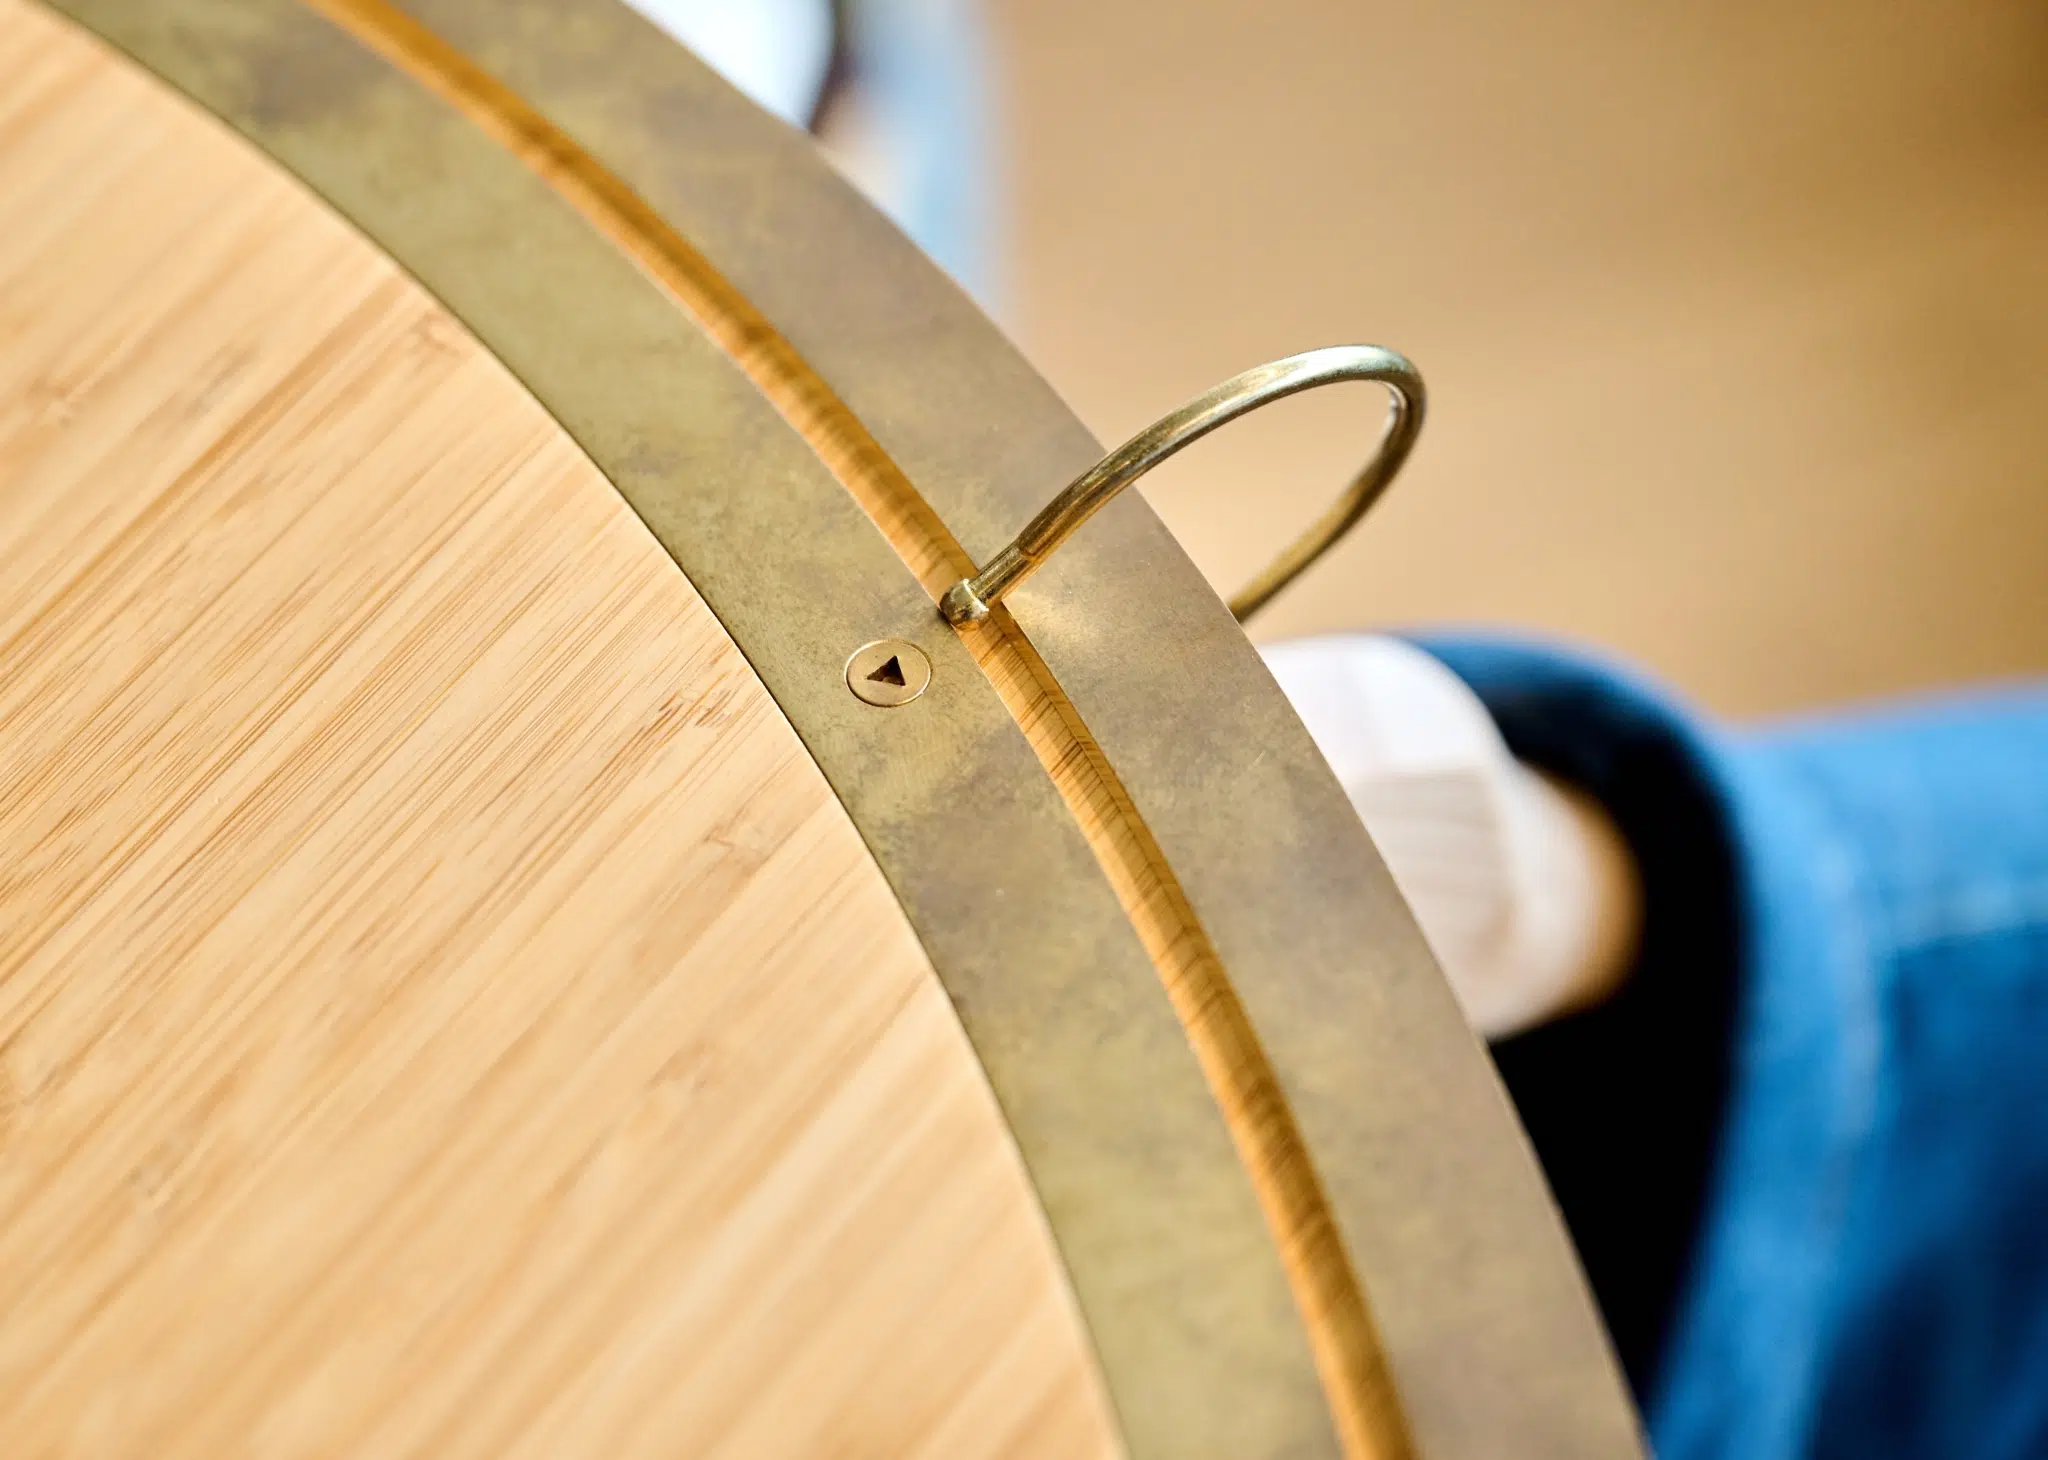
Mirrors play a dual role, both functional and presentational. And the large central table upstairs invites clients to lay out fabrics, compare materials and take the time to make the right choice.
A refined yet warm atmosphere
We chose an interior that combines modern elegance with a sense of warmth and hospitality.
The two-level layout naturally creates an intimate atmosphere — one perfectly suited to a personalised experience.
Solid wood, including bamboo, brings softness and durability to the space.
The carefully selected suspended lighting diffuses a soft glow that encourages visitors to slow down and take their time.
A Space designed for taking time
At La Cambre Tailoring, clients do not simply come to choose a garment; they come to receive advice and guidance. Every appointment is designed as a privileged moment, where consultants take the time to exchange ideas, understand and truly get to know their clients in order to guide them accurately over time.
To extend this warm and welcoming approach, JOA imagined a bar area with an integrated counter. With a drink in hand, in a refined setting, conversations become more natural and decisions feel effortless.
Conclusion
It is precisely this attention to detail and to the quality of the shared moment that makes all the difference between a store and a true house.
To discover more professional projects, explore our portfolio.
Thinking about designing your own space? Discover our showroom or get in touch with one of our designers to discuss your future project.
FAQ
How does a professional interior design project with JOA work?
Everything starts with listening. We take the time to understand your business, your clientele and your vision. From there, we design a complete interior concept that addresses your functional needs while expressing a strong identity. JOA handles the entire project from A to Z, from design to production.
Can highly specific professional details be integrated into the furniture?
That is exactly what we do. In the case of La Cambre Tailoring, every detail — from the groove designed to hold garment hangers to the accessory storage solutions and the table adapted for fabric presentation — everything was created according to the gestures and needs specific to the house. That is what true bespoke design means.
Does JOA work throughout Belgium?
Yes, we carry out projects all across Belgium. Our showroom is based in Brussels, while our workshop is located in Braine-l’Alleud.
How can I get in touch regarding a professional project?
You can contact us directly through our online form or by phone at +32 493 51 45 05. We would be delighted to discuss your project and guide you through the process.
The first meeting takes place in our showroom located in the Châtelain district, at 145 Rue Washington, 1050 Ixelles. We then visit your commercial space to fully understand the atmosphere of the location and the specific requirements of your profession.