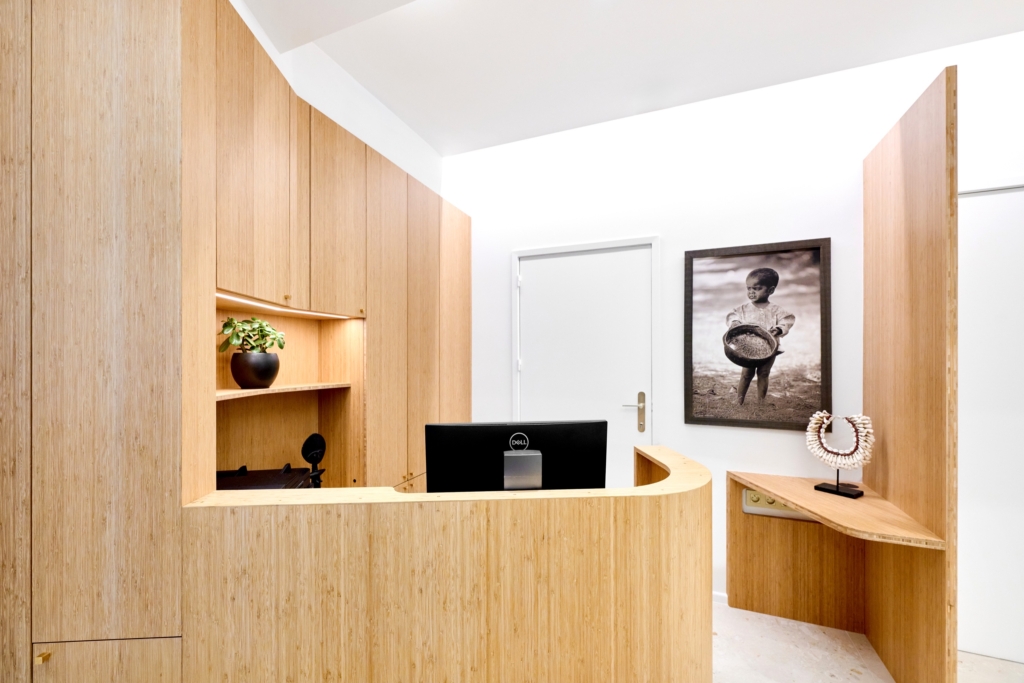
Cristina was already familiar with JOA’s craftsmanship. A few years ago, we designed a bespoke piece of furniture for her home, combining a bookcase, TV unit and log storage around an open fireplace.
Today, she entrusted us with a new project: the design of her dental practice, located just a few steps from the JOA showroom and overlooking Tenbosch Park.
A bespoke dental practice designed around the patient experience
The ambition behind this project was clear: to create a calming and welcoming environment for patients while providing the practice team with a reception area that is both highly functional and elegantly designed.
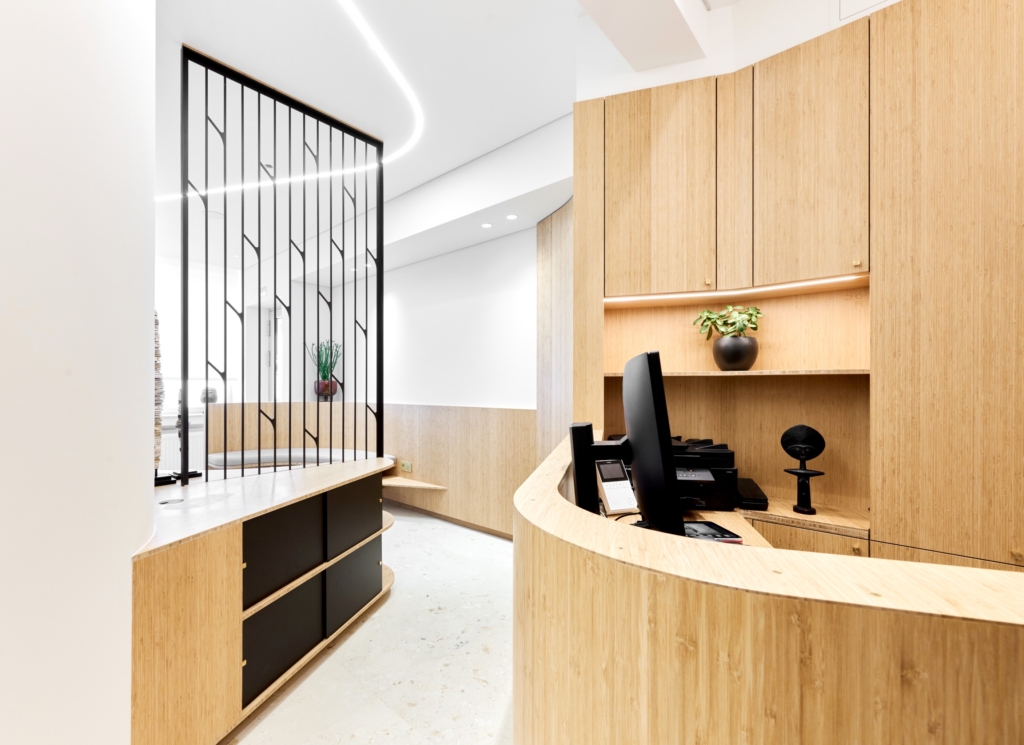
Cristina provided us with a detailed brief while giving JOA considerable creative freedom in designing the layout, circulation and interior. Staying true to our design philosophy, where circulation is always at the heart of every project, we imagined a seamless journey without abrupt transitions or sharp angles, naturally guiding patients from the entrance to the reception desk.
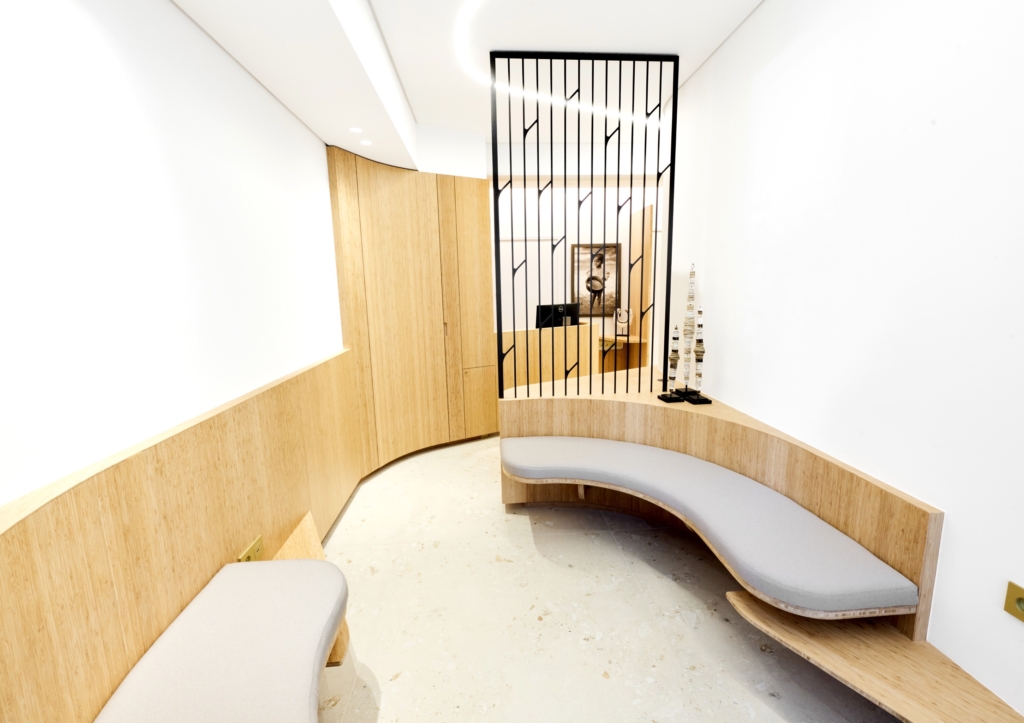
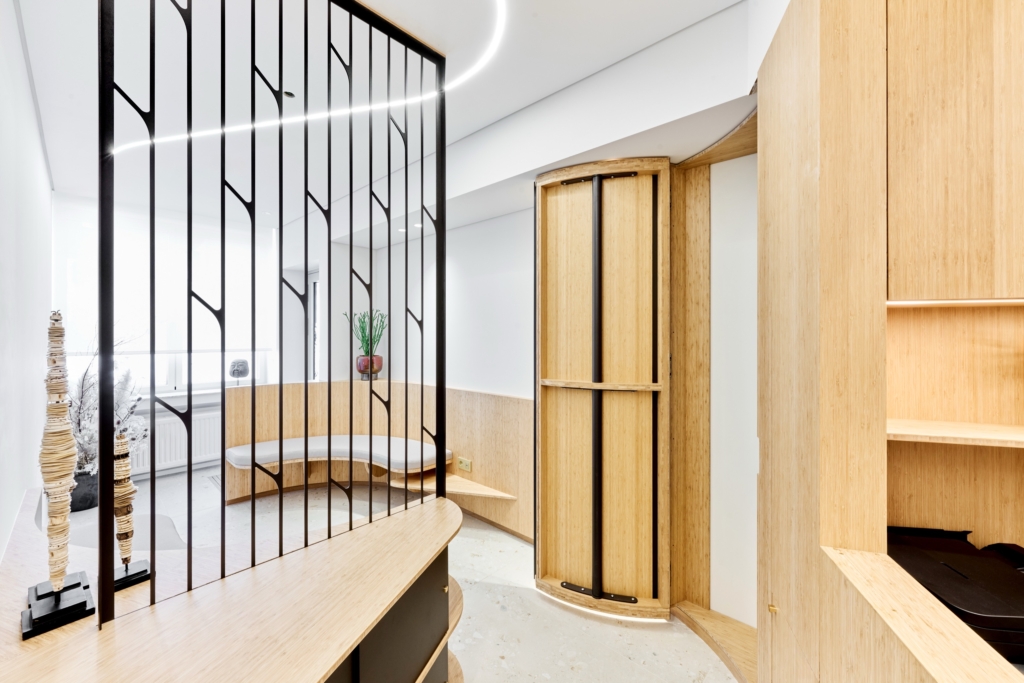
Originally a fairly neutral rectangular room, the space was completely reimagined to create a fluid and organic circulation. A light partition now subtly separates the waiting area from the reception. A custom screen creates this transition while preserving patients’ privacy when speaking with the reception staff.
Creating a sense of space within a compact area
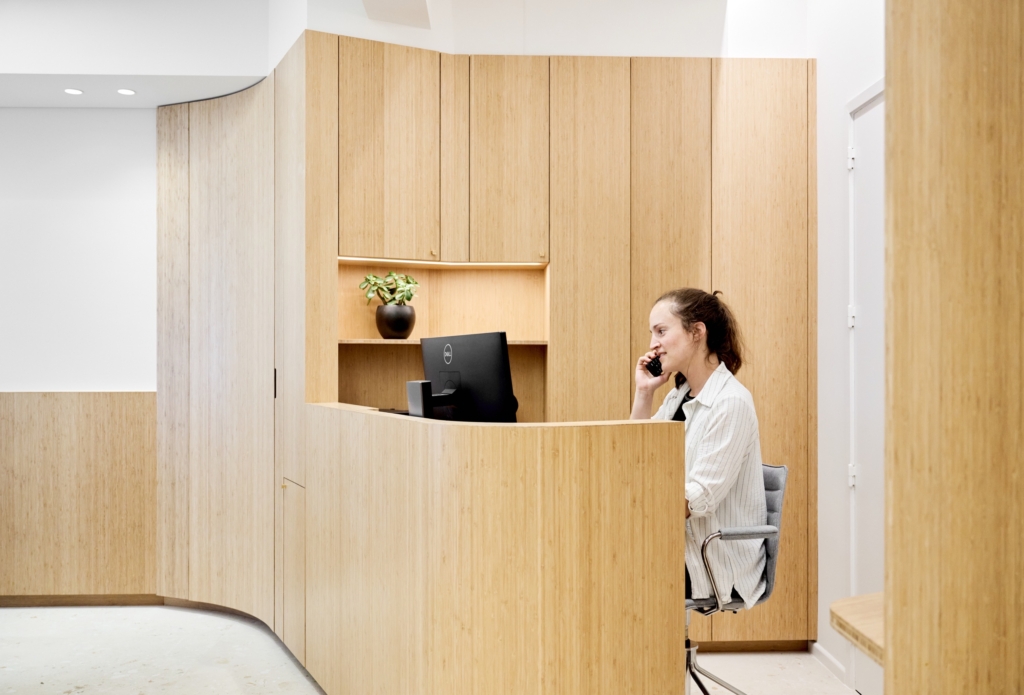
The limited size of the reception area presented an additional challenge: maintaining an open and spacious feel.
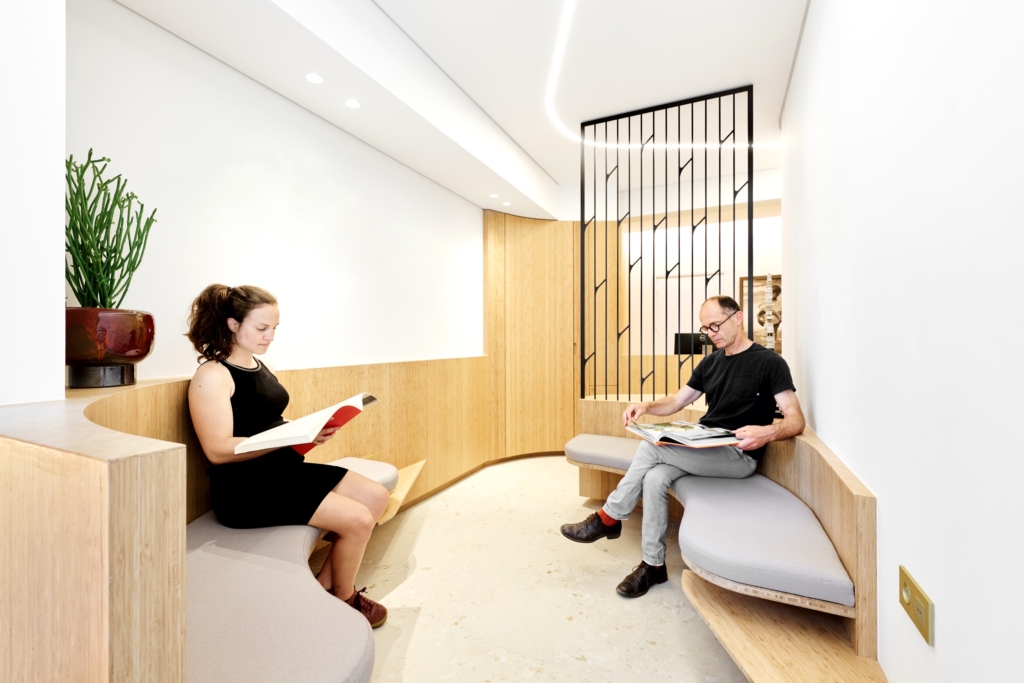
To achieve this, we opted for floating benches, wall-mounted cabinetry and a reception desk designed without a traditional plinth. Thanks to its recessed base, the desk appears to float above the floor. This composition visually lightens the entire space while reinforcing its flowing character.
Premium materials
All bespoke furniture was crafted from solid natural bamboo. This premium material brings warmth and character while offering the durability required for the intensive daily use of a healthcare environment.
The slatted partition and cabinet fronts were made from black steel, creating a refined yet striking contrast.
Curves: the signature of JOA
As in every JOA project, curved lines define the entire composition.
They shape the benches, reception desk, arched doorway and reception cabinetry while naturally guiding visitors through the space. This continuous flow creates an atmosphere that feels warm, welcoming and intuitively easy to navigate.
Attention to every detail
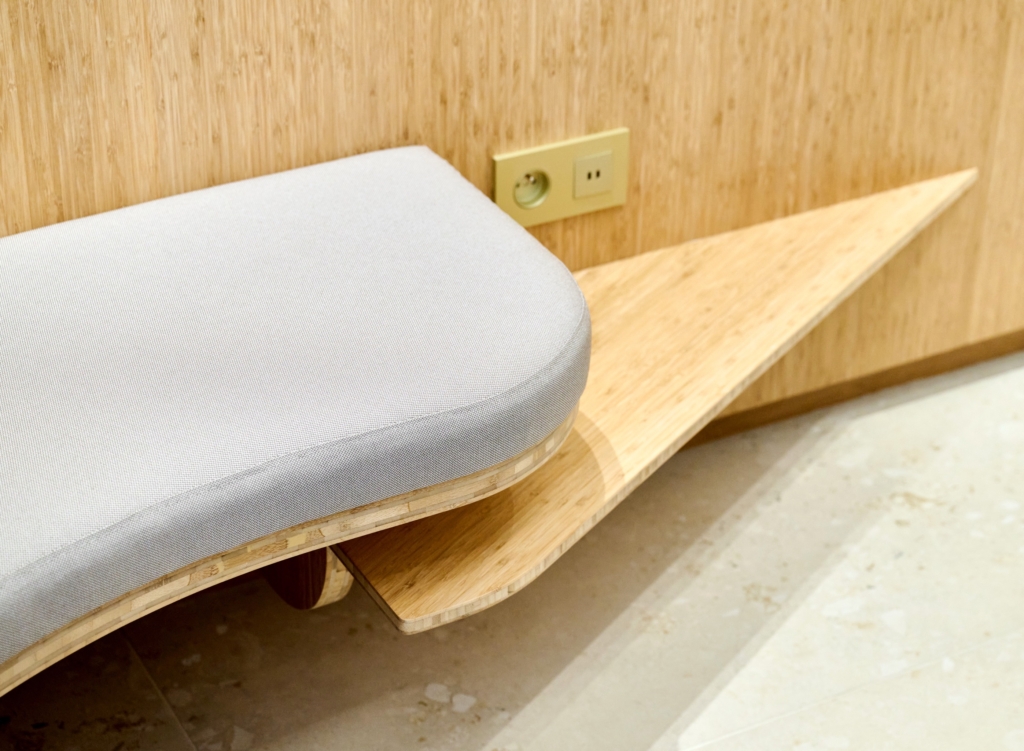
The pursuit of coherence extends to every finishing detail: a discreet partition ensuring privacy around the restroom area, integrated shelves within the benches for magazines and personal belongings, and electrical outlets carefully matched to the brushed brass handles. Their subtle golden tone elegantly ties the entire furniture collection together. Even the ceiling lighting follows the movement of the design, highlighting the flowing lines created specifically for this project.
Other professional spaces projects
JOA has completed numerous bespoke projects for healthcare professionals and other independent practices, including a specialist orthodontic clinic that you can discover here.
We design fully bespoke professional environments, including medical practices, dental clinics, offices, reception areas, showrooms, retail stores and commercial spaces, each tailored to your workflow, your business and the way you welcome your clients or patients.
Would you like to discuss your project? Visit our showroom or get in touch with one of our designers.
FAQ – Bespoke dental practice
Why choose a bespoke dental practice?
A bespoke interior maximises every square meter according to the way you work, your team’s daily movements and your patients’ journey through the practice. Unlike standard furniture, every element is designed specifically to meet the unique requirements of your clinic.
Can JOA manage a project from start to finish?
Yes. Every stage is handled in-house by our multidisciplinary team, including creative designers, technical designers, cabinetmakers and installation specialists. This integrated approach ensures complete consistency from concept to manufacturing and installation, with a single point of contact throughout the entire project.
Which materials are best suited for a dental or medical practice?
Materials should combine aesthetics, durability and ease of maintenance. For this project, we selected solid natural bamboo for its strength and warm appearance, paired with black steel to introduce contrast, durability and timeless elegance.
Can every aspect of the design be customised?
Absolutely. Every project is entirely bespoke, with no catalogue or pre-designed models. Shapes, materials, finishes, colors and functionalities are all developed specifically to reflect your professional activity, your identity and the experience you want to offer your patients.
Does JOA only design dental practices?
No. We create bespoke interiors for a wide range of professional environments, including medical practices, dental clinics, offices, reception areas, showrooms, retail spaces and boutiques. Every project is developed with the same commitment to quality, functionality and tailor-made design.